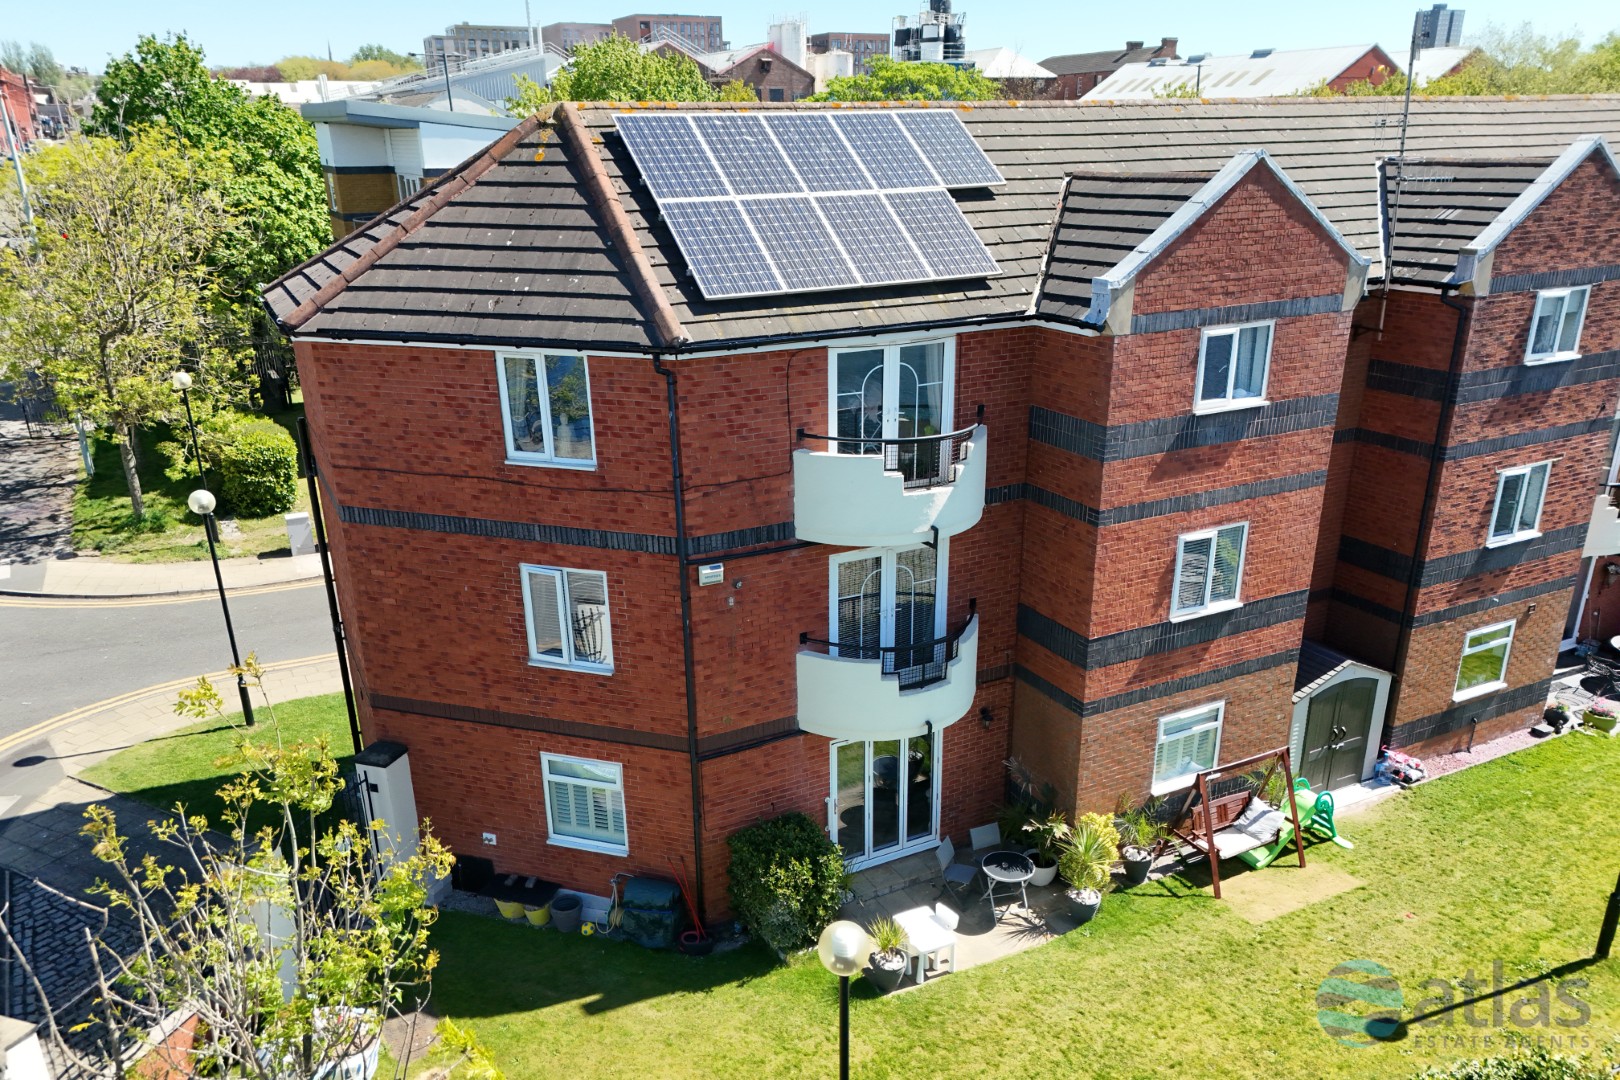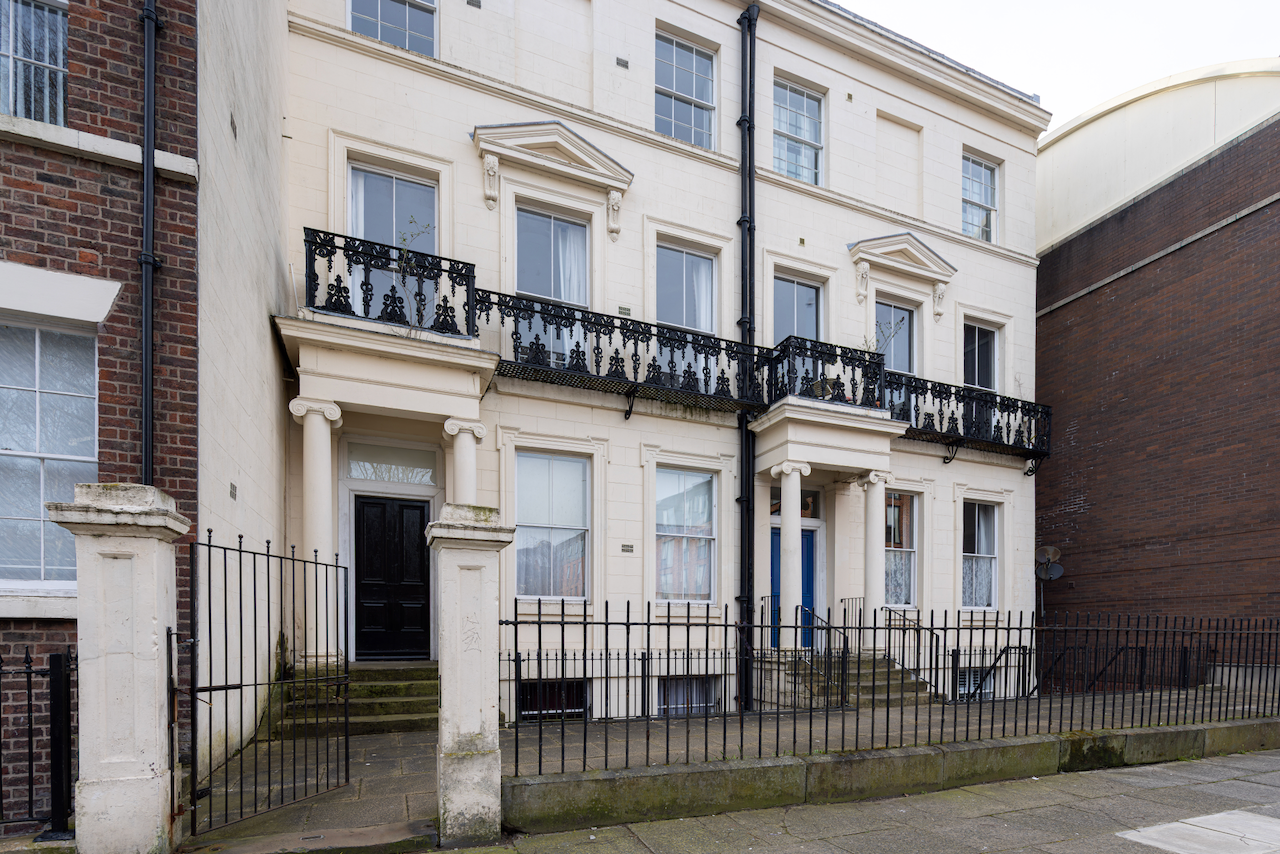
Martensen Drive, Edge Hill, L7
Barnmeadow Road, Gateacre, L25
Key Features
- This Well-Presented Terraced Property Offers Two Bedrooms, a Modern Bathroom, and Excellent Potential, All Situated Within a Popular Residential Location
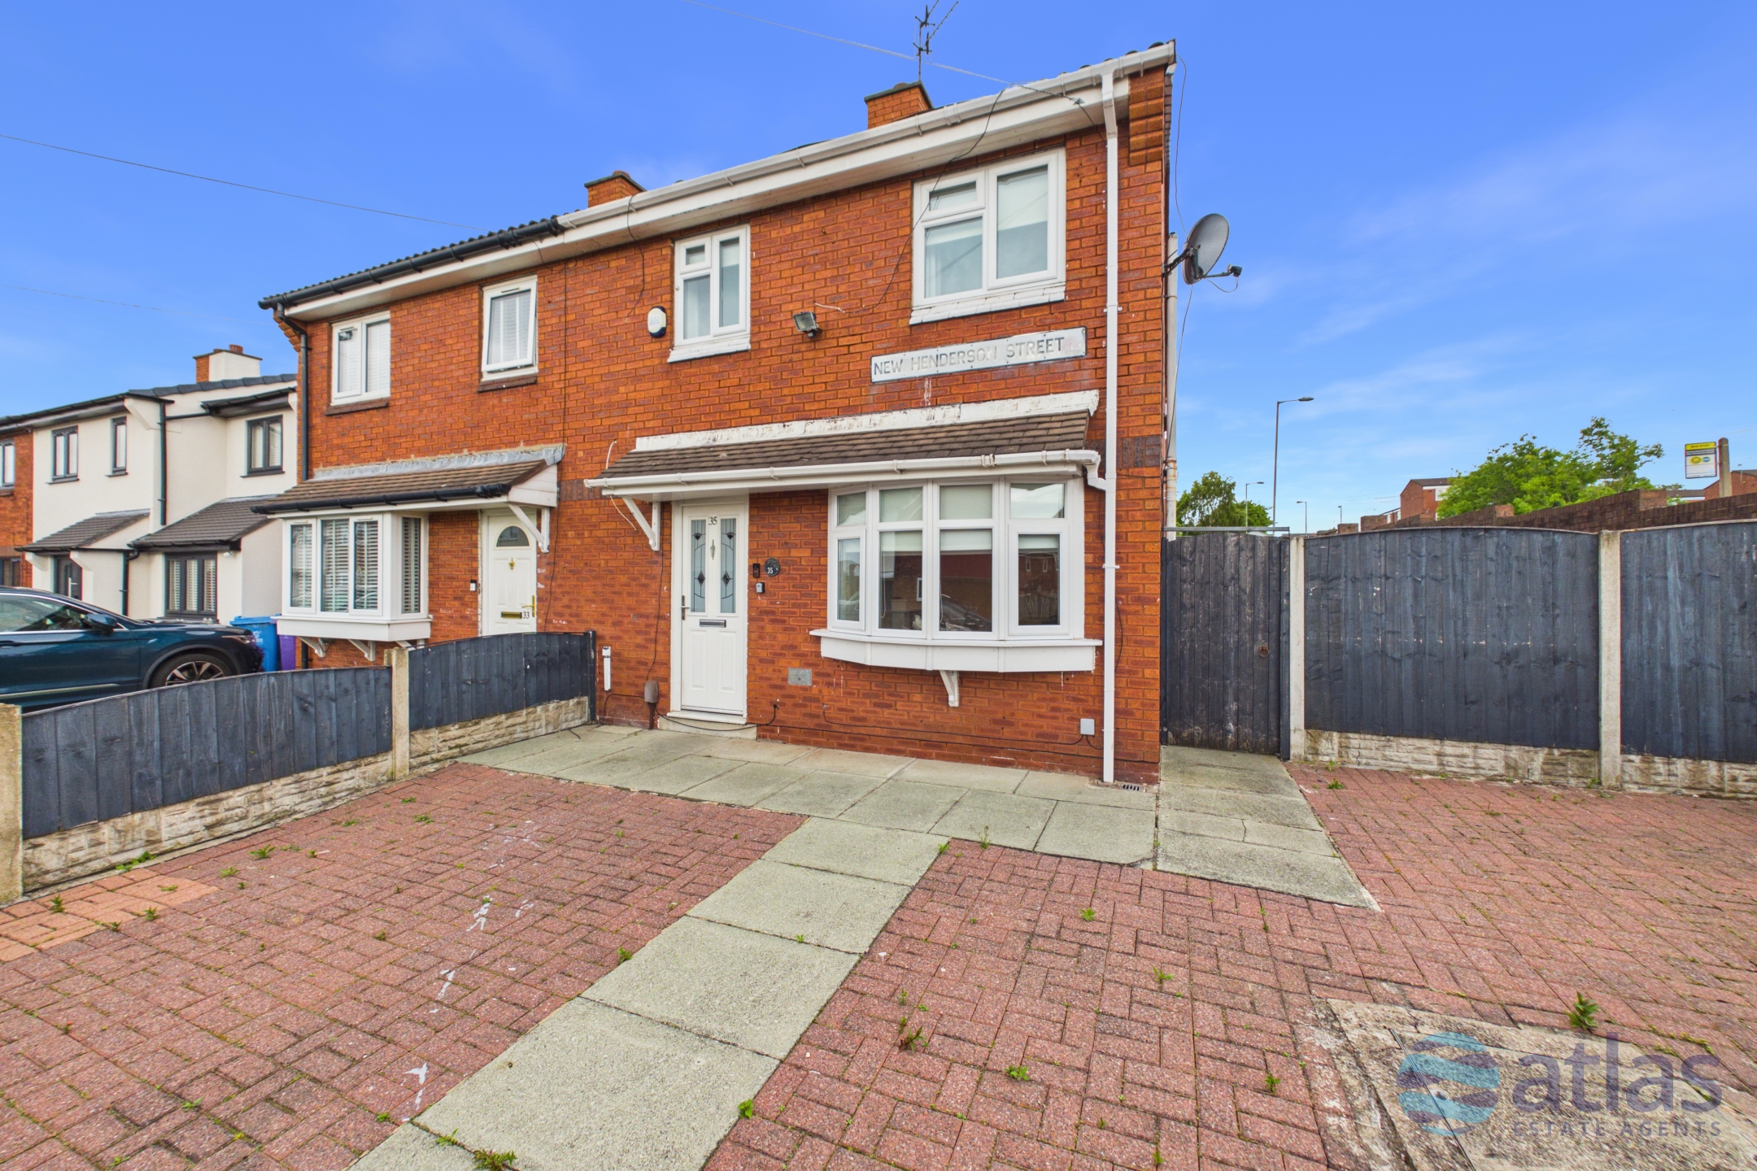
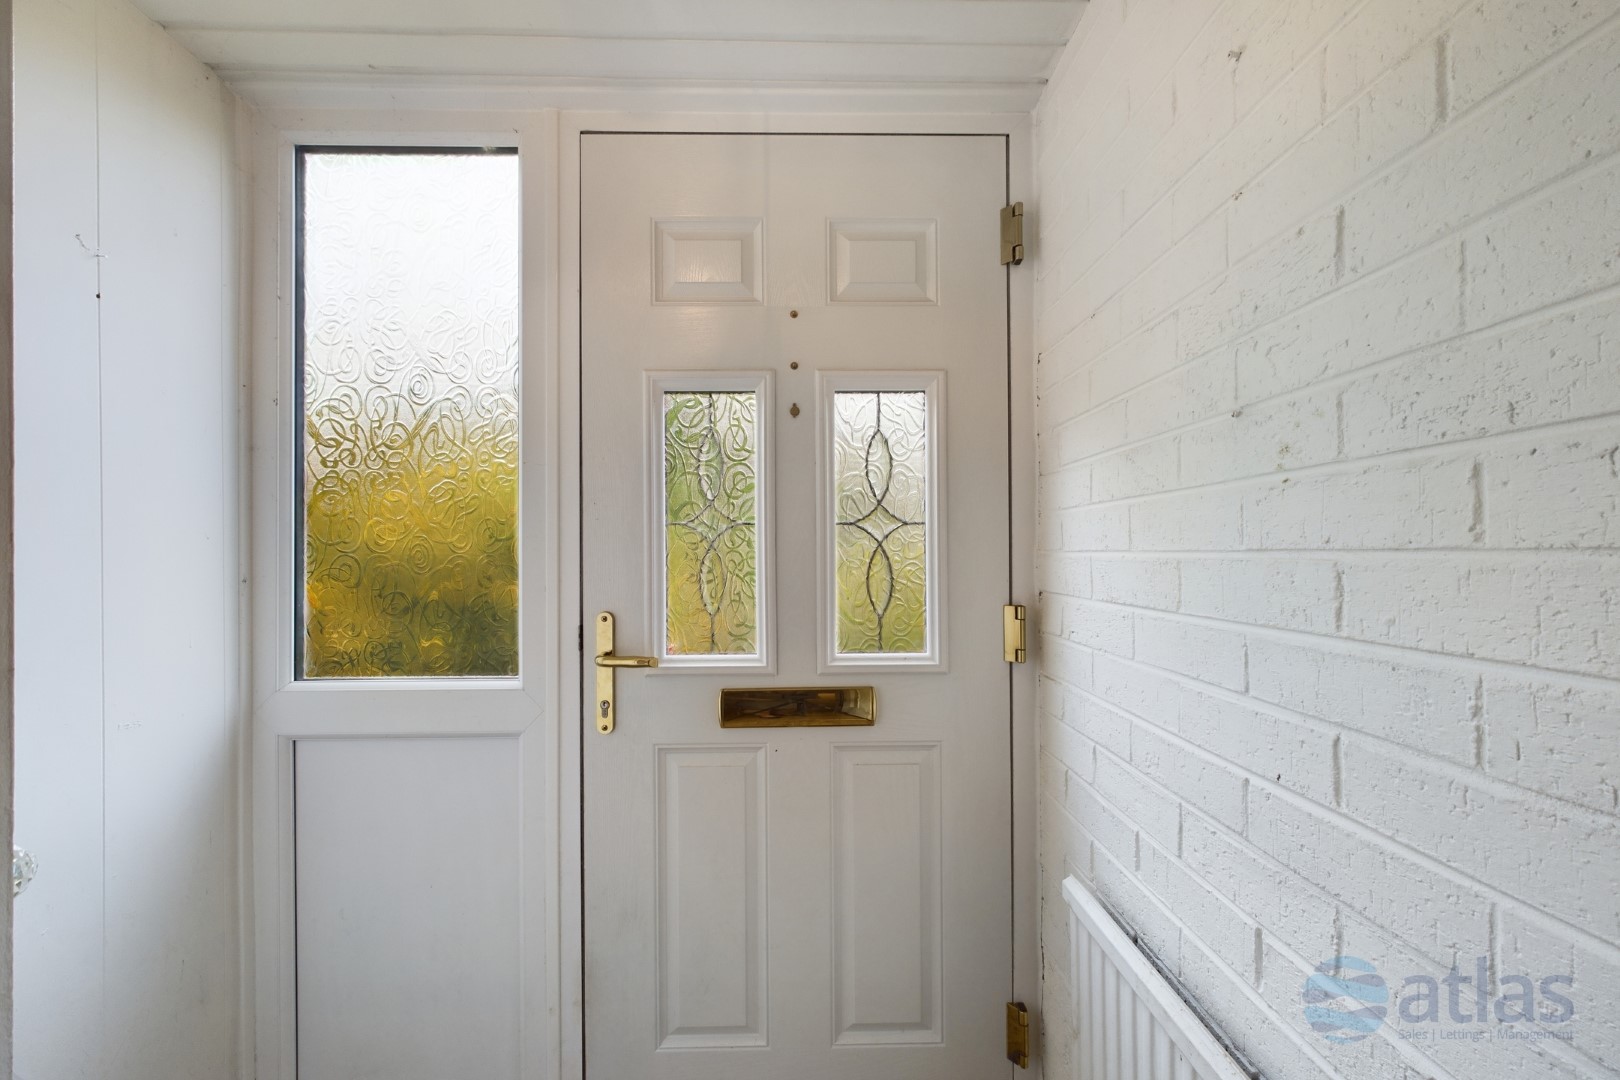
- The Property Benefits from a Front Garden, Providing an Attractive Approach to the Home
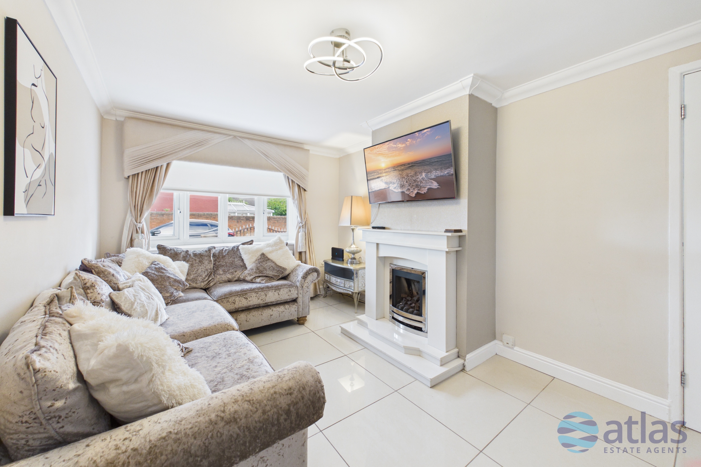
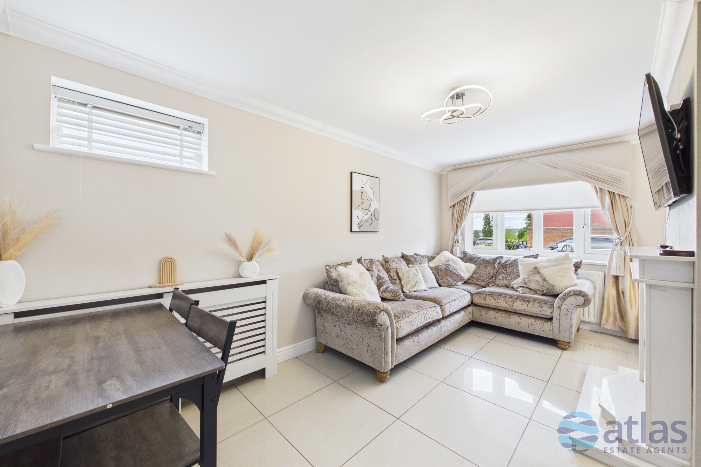
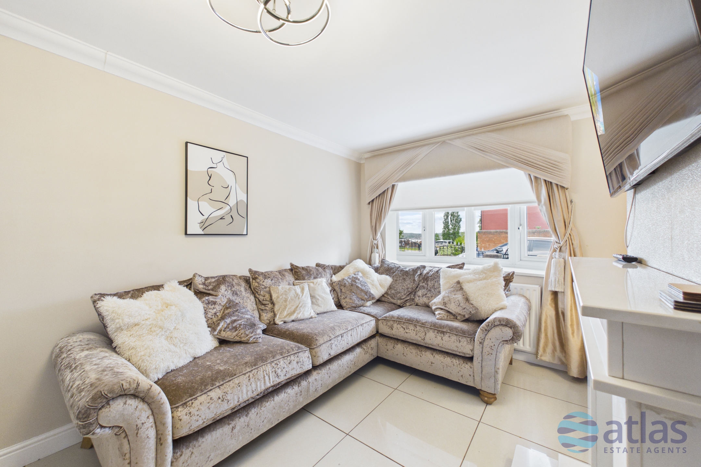
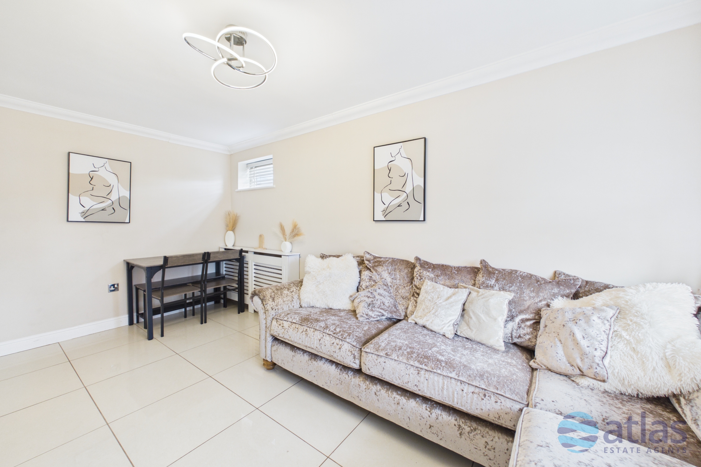
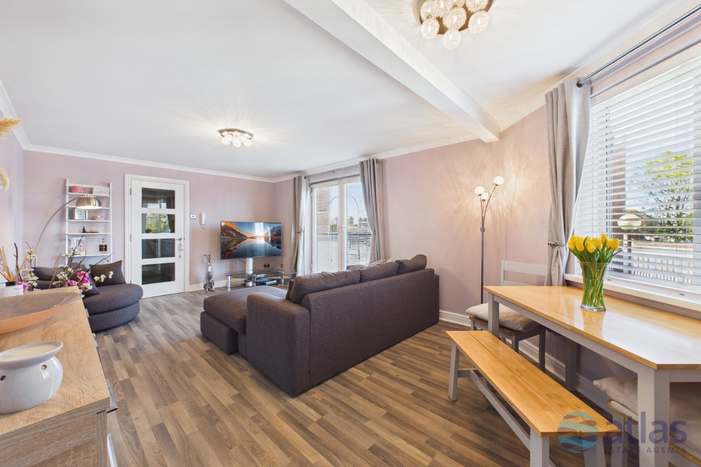
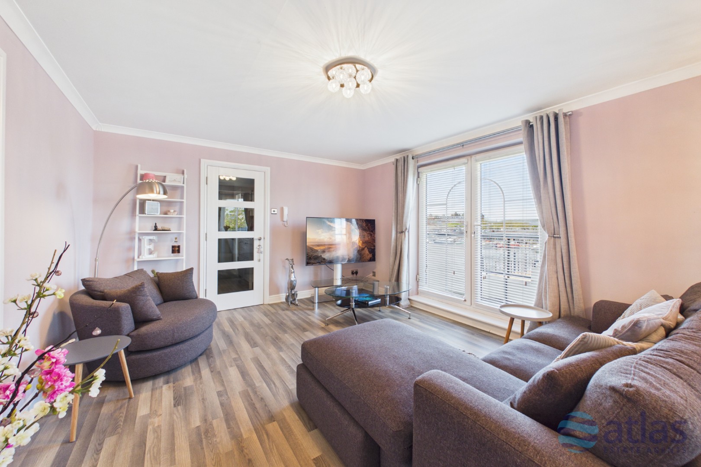
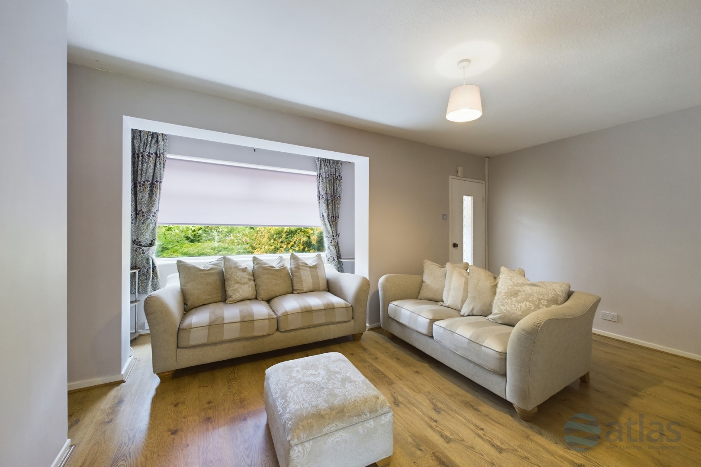
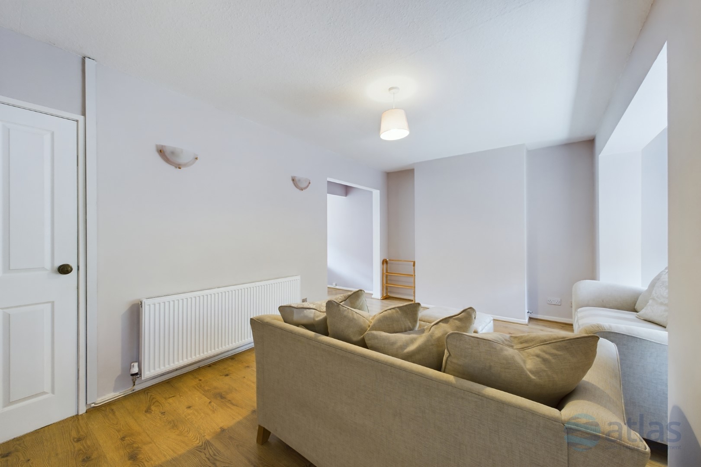
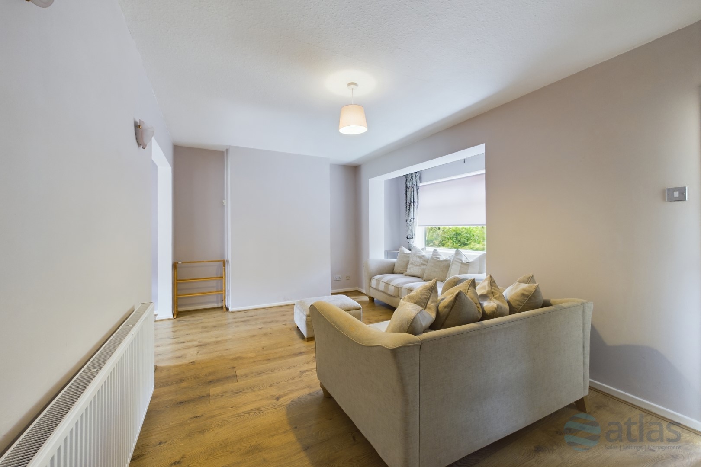
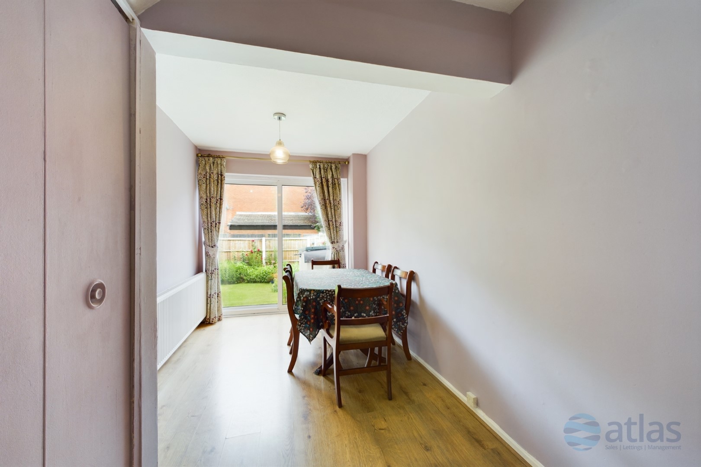
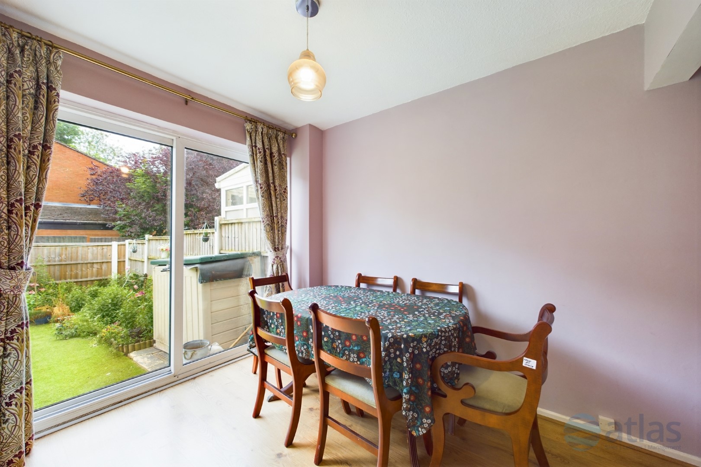
- Upon Entering, You Are Welcomed Into a Bright and Spacious Living Area Which Flows Seamlessly Into the Dining Space, Enjoying Views and Direct Access to the Rear Garden
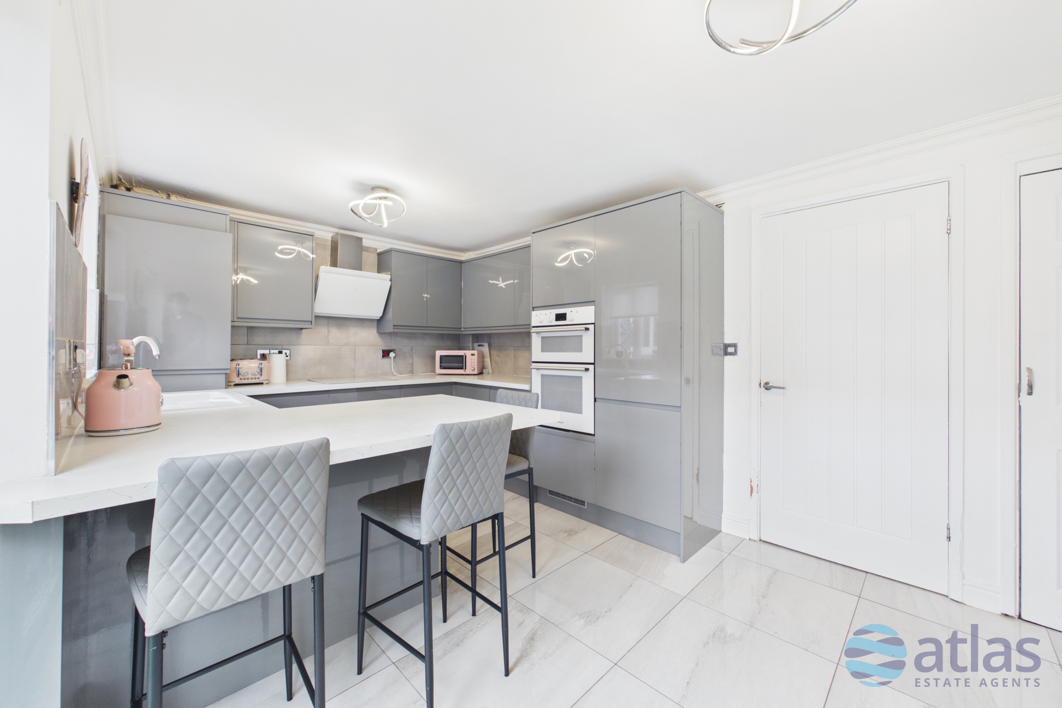
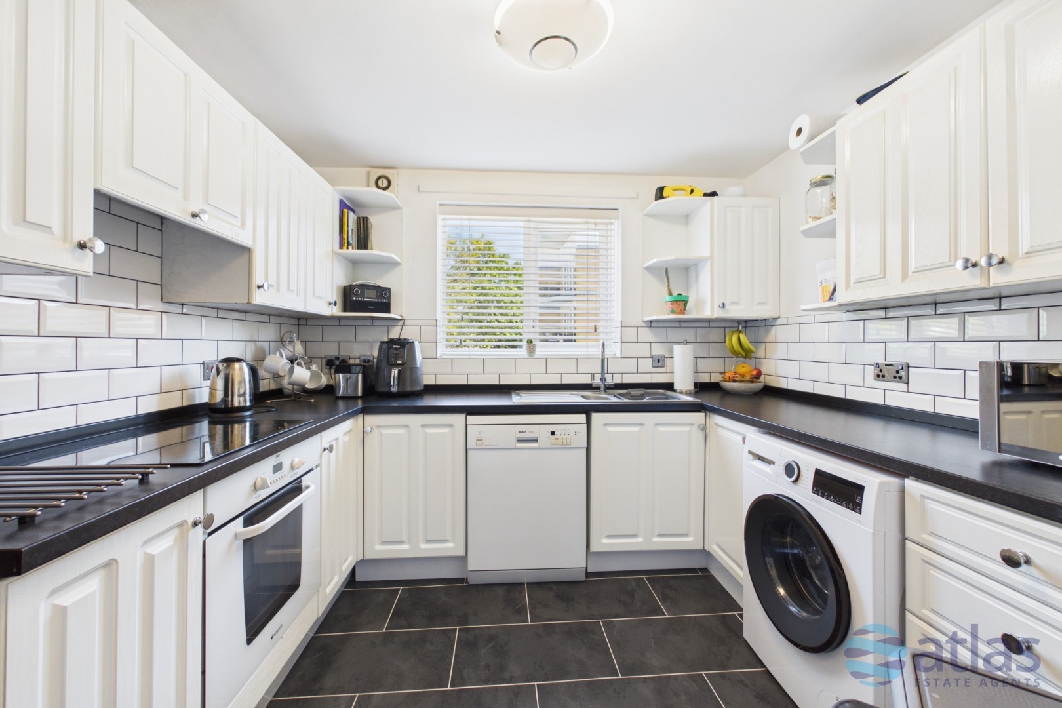
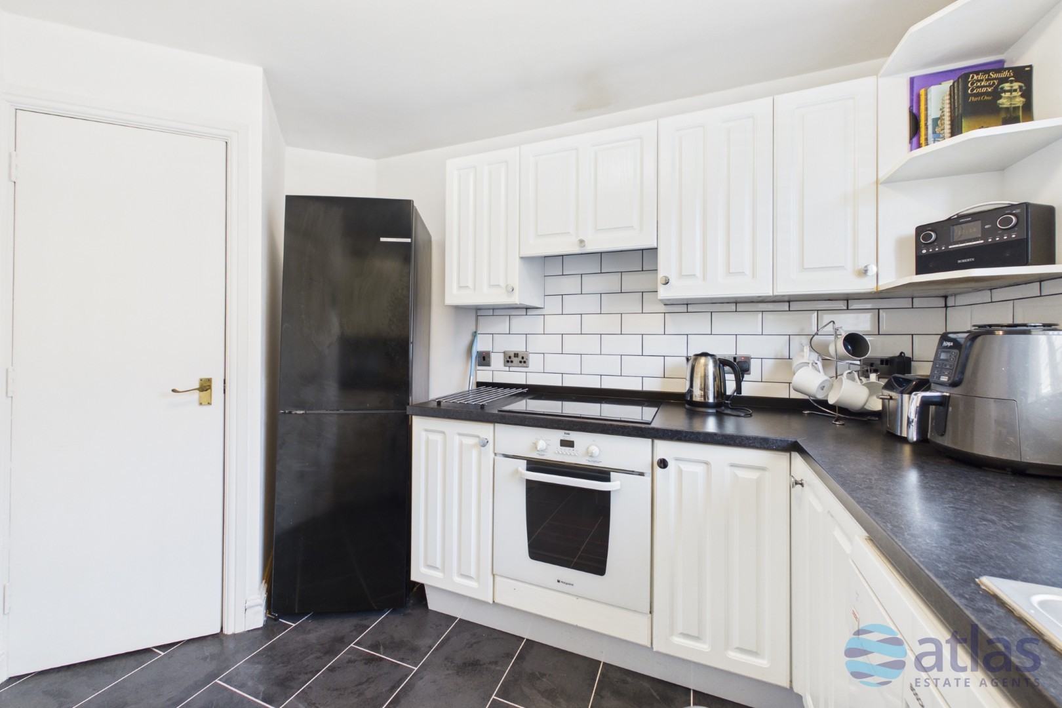
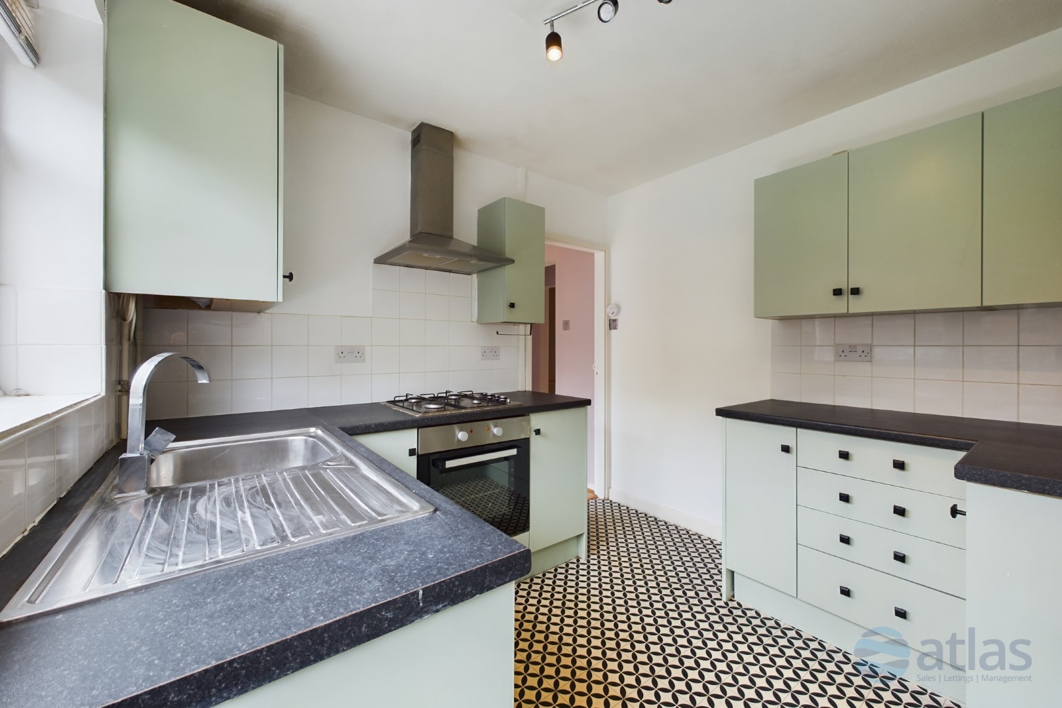
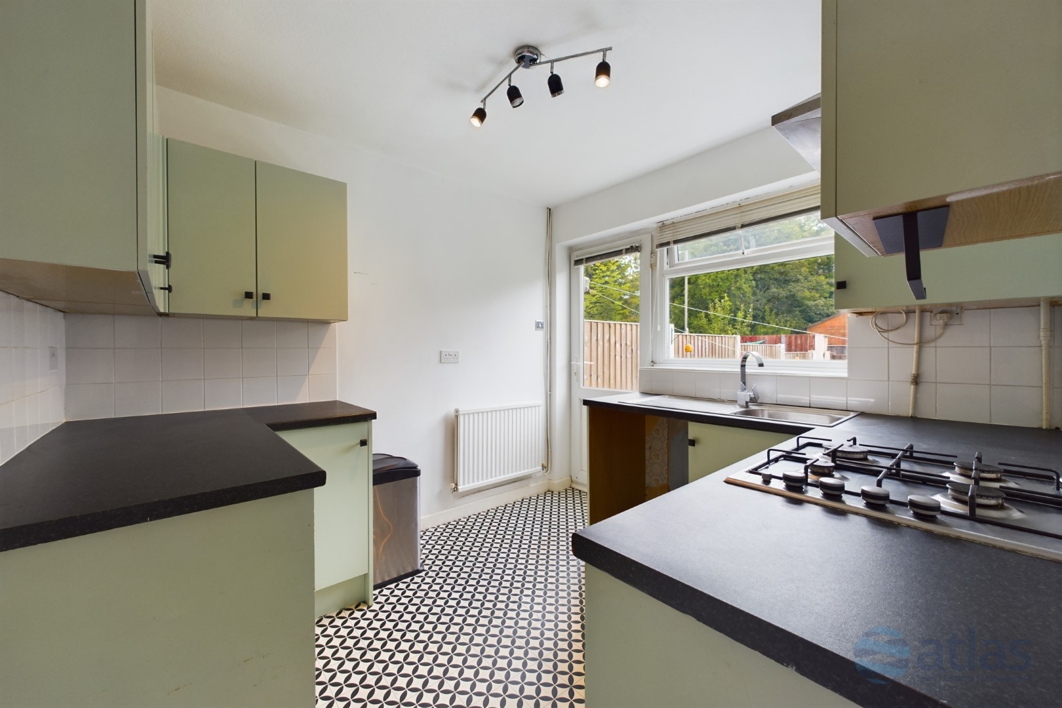
- The Dining Area Leads Naturally Into the Modern Kitchen, Which Also Benefits from Access to the Rear Garden
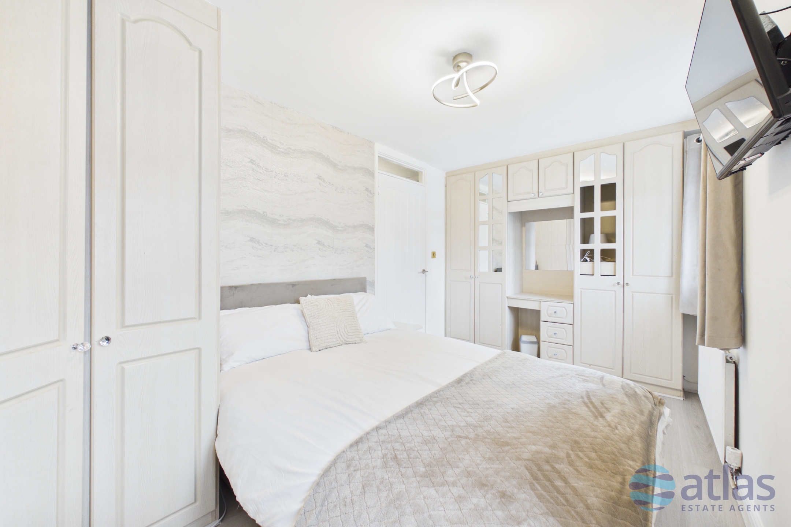
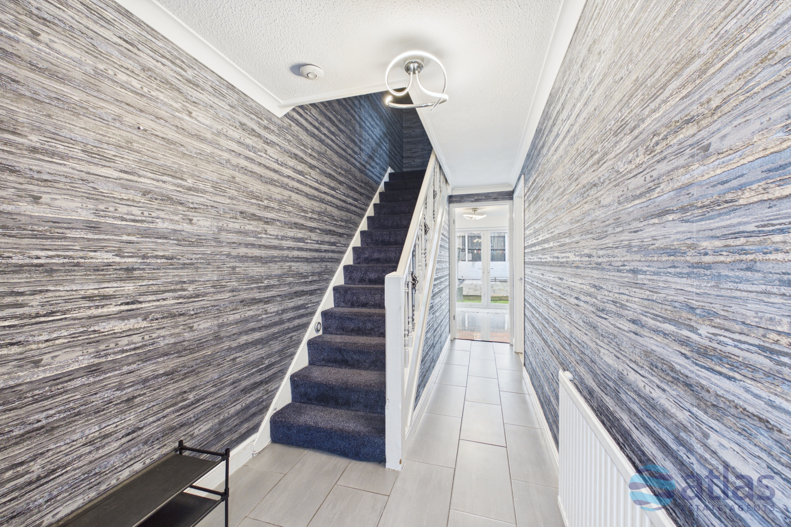
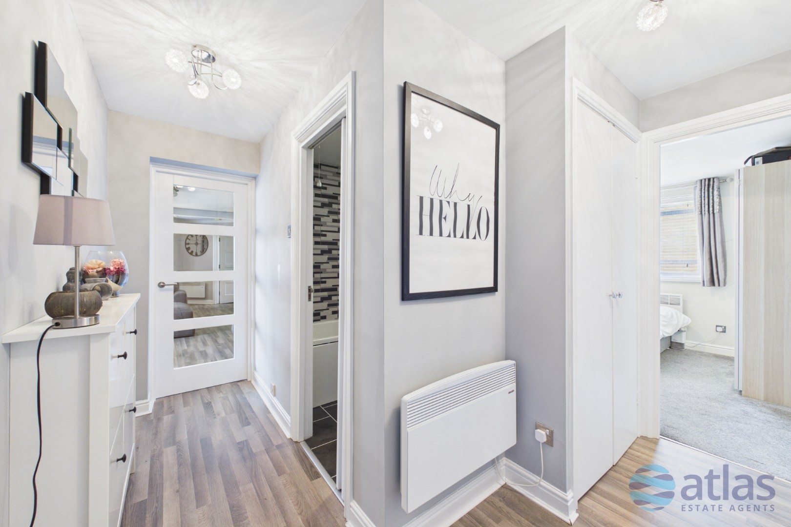
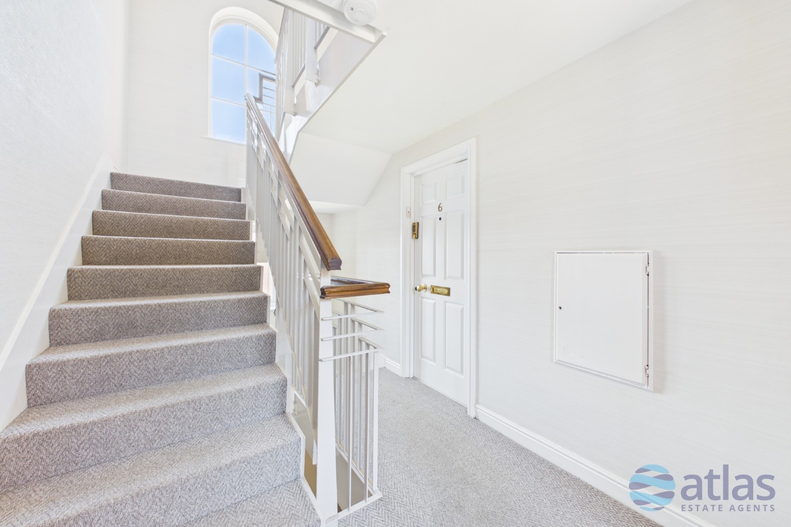
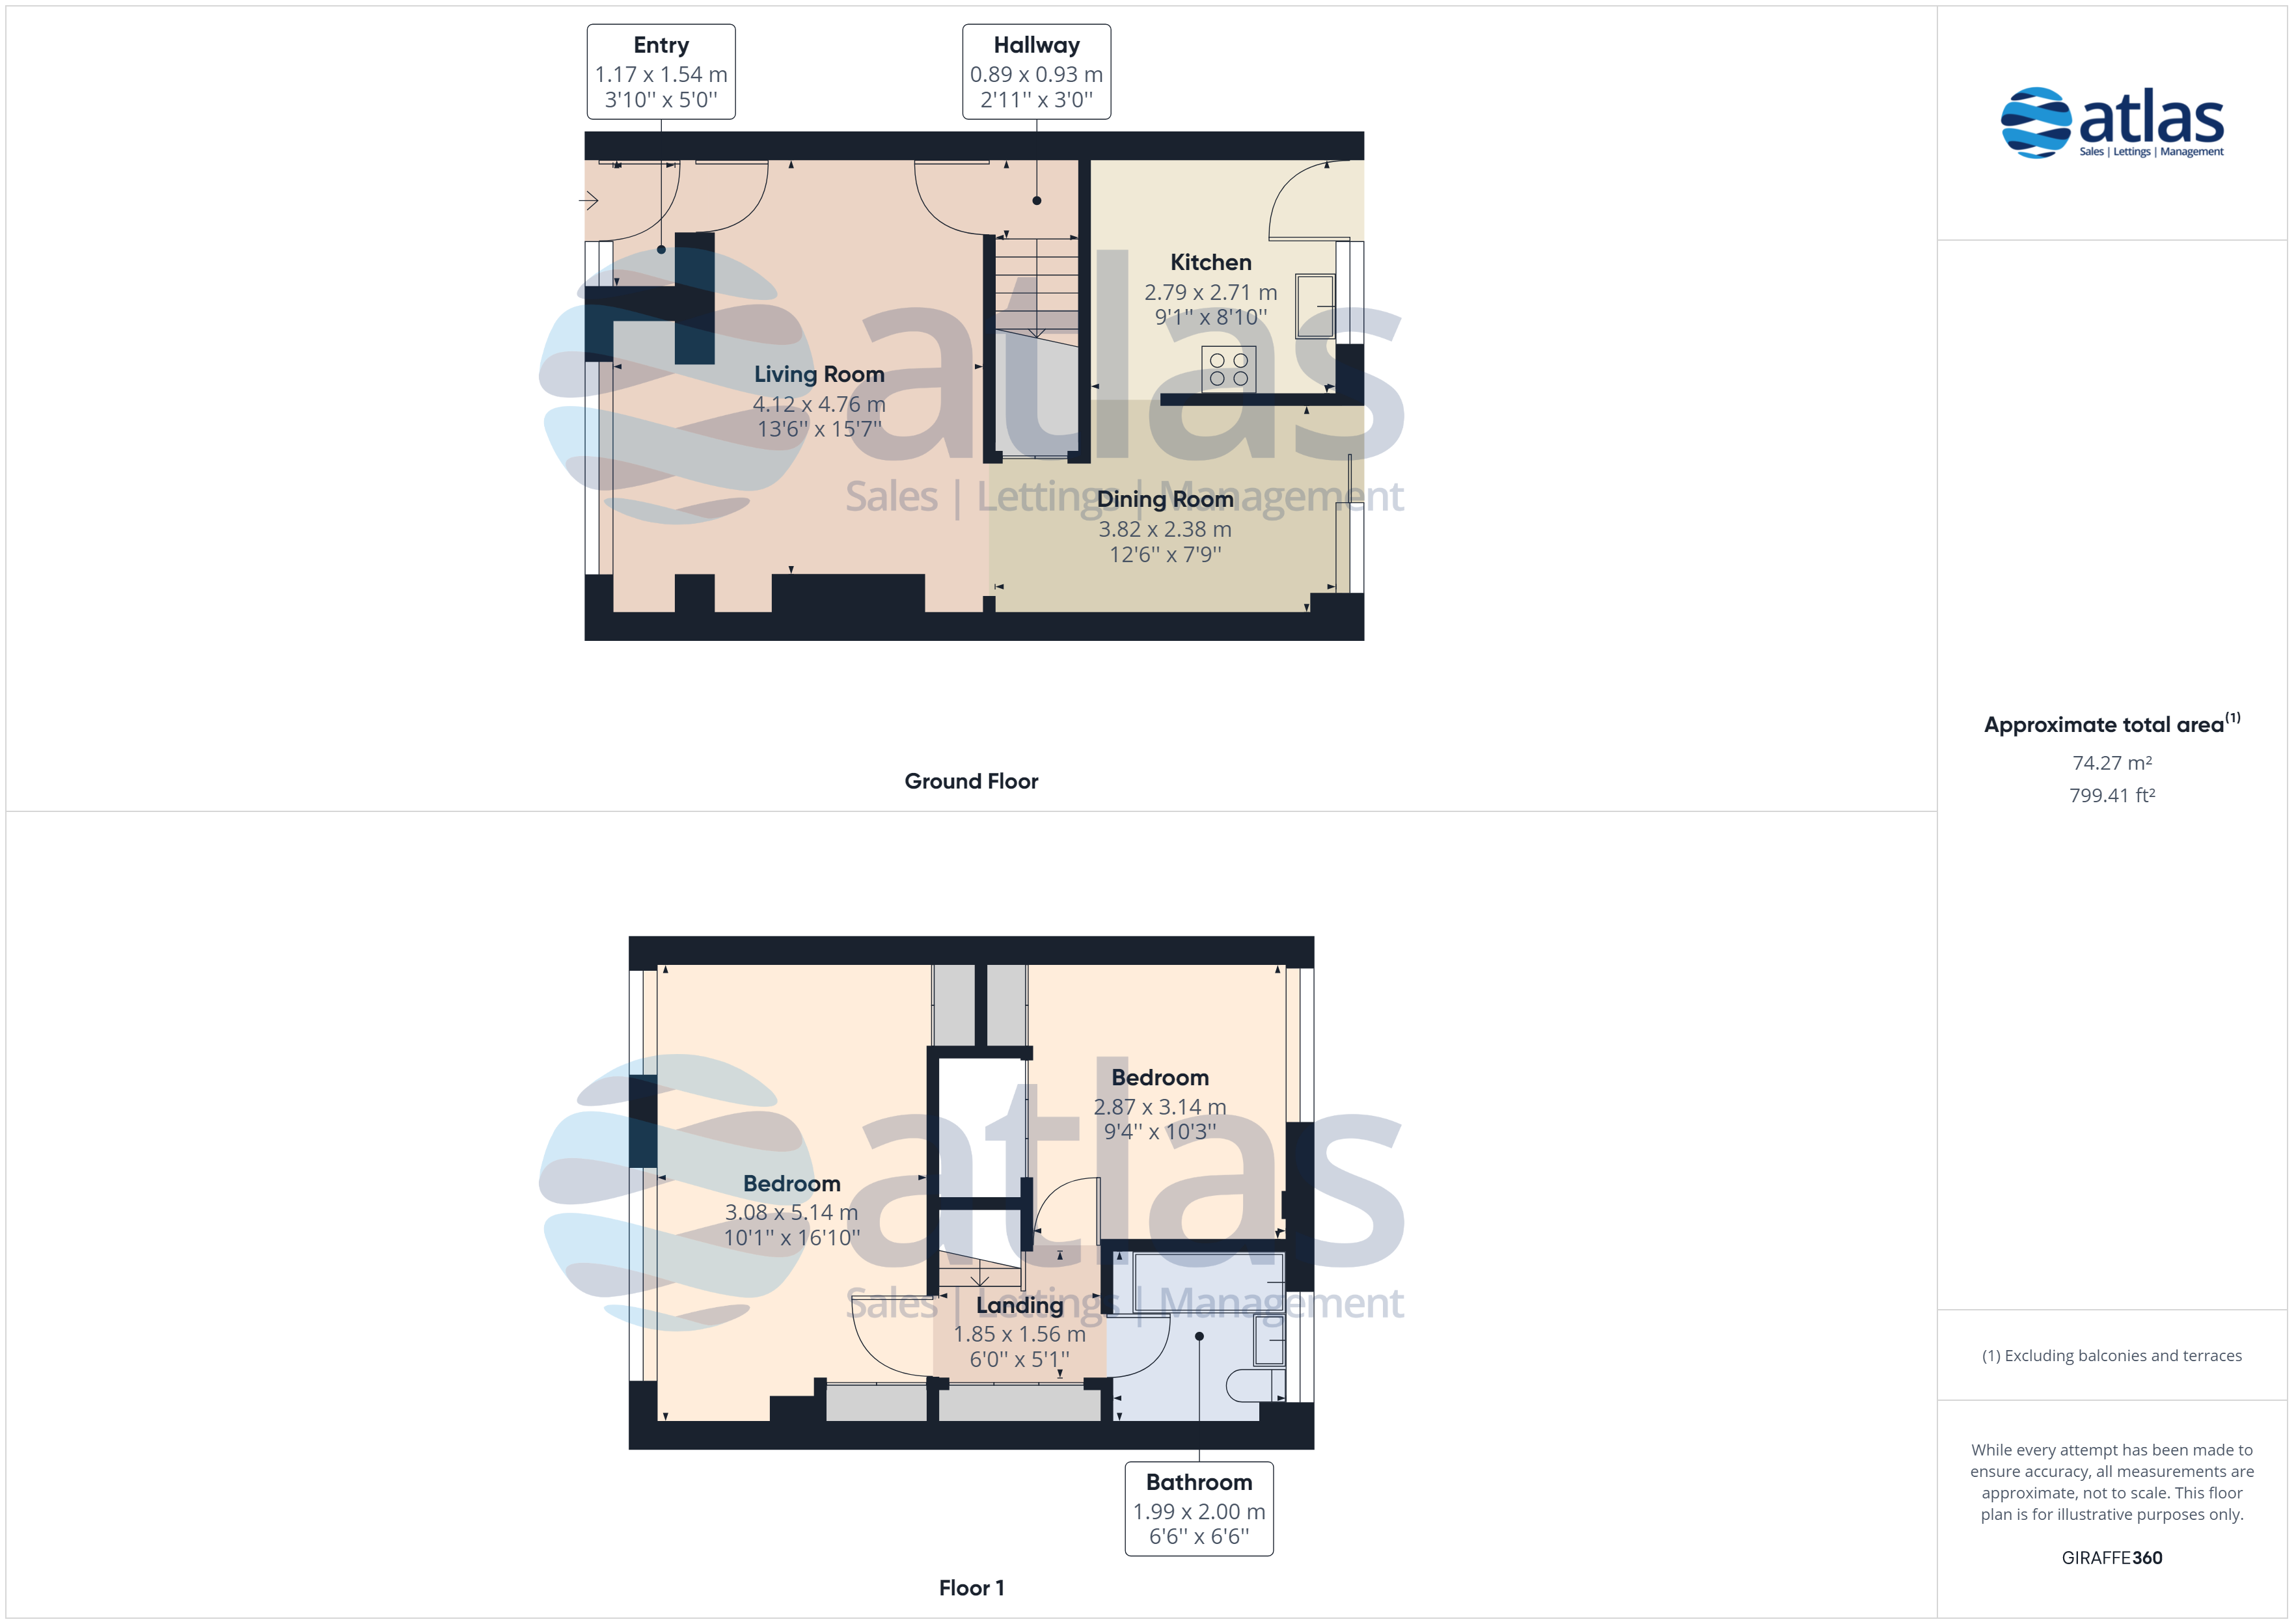
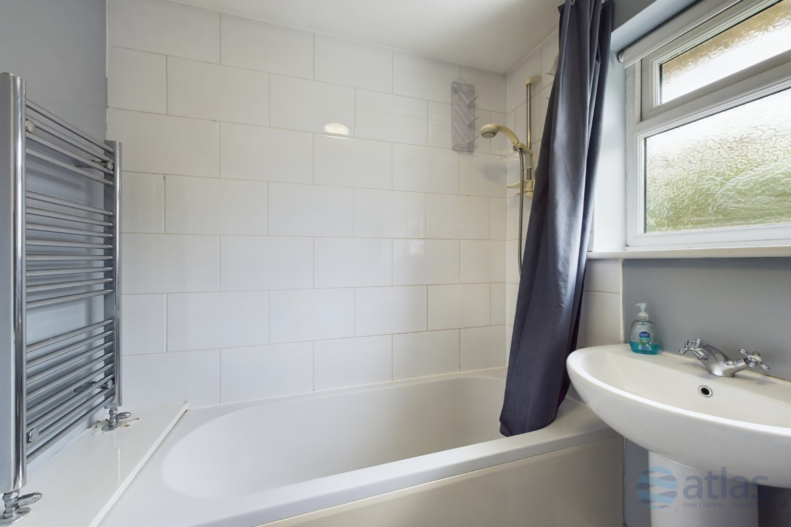
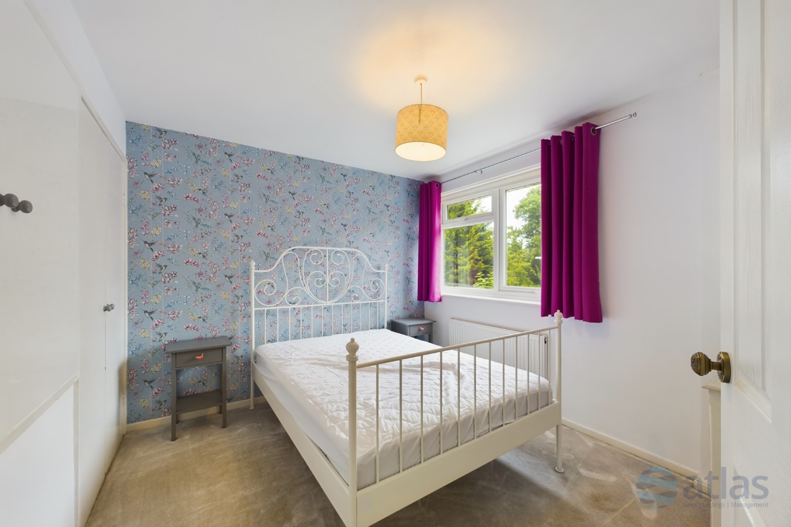
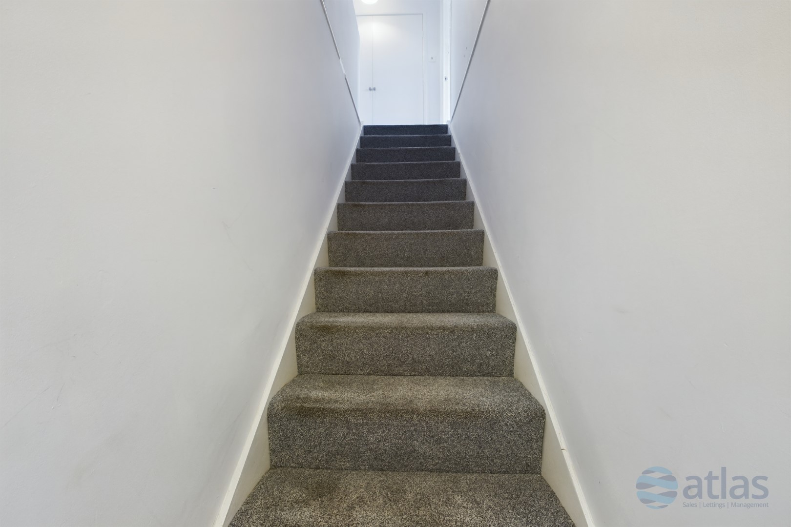
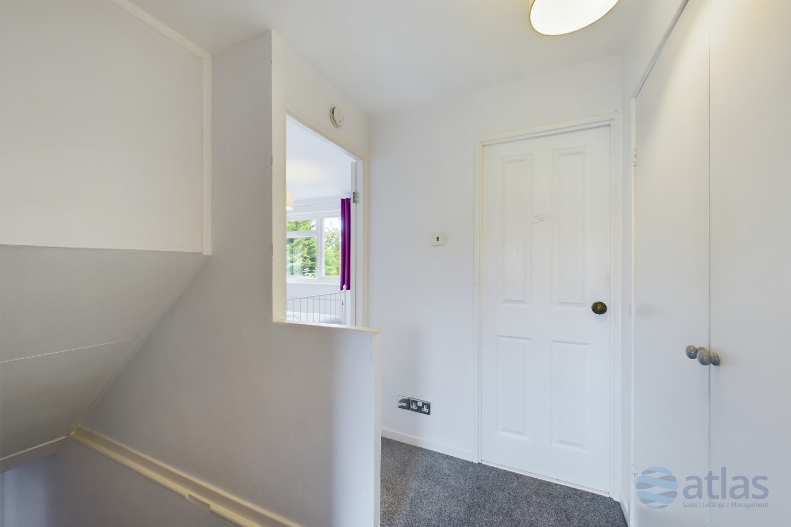
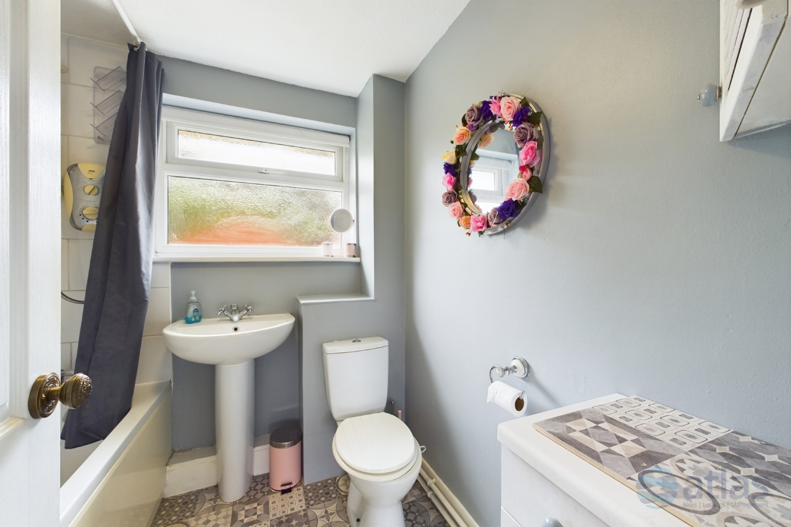
- To the First Floor, the Landing Features Useful Built-In Storage and Provides Access to Two Well-Proportioned Double Bedrooms and a Contemporary Family Bathroom
- Externally, the Property Boasts a Substantial Rear Garden with an Abundance of Lawn Space, Offering Excellent Potential for Outdoor Living and Entertaining
Description
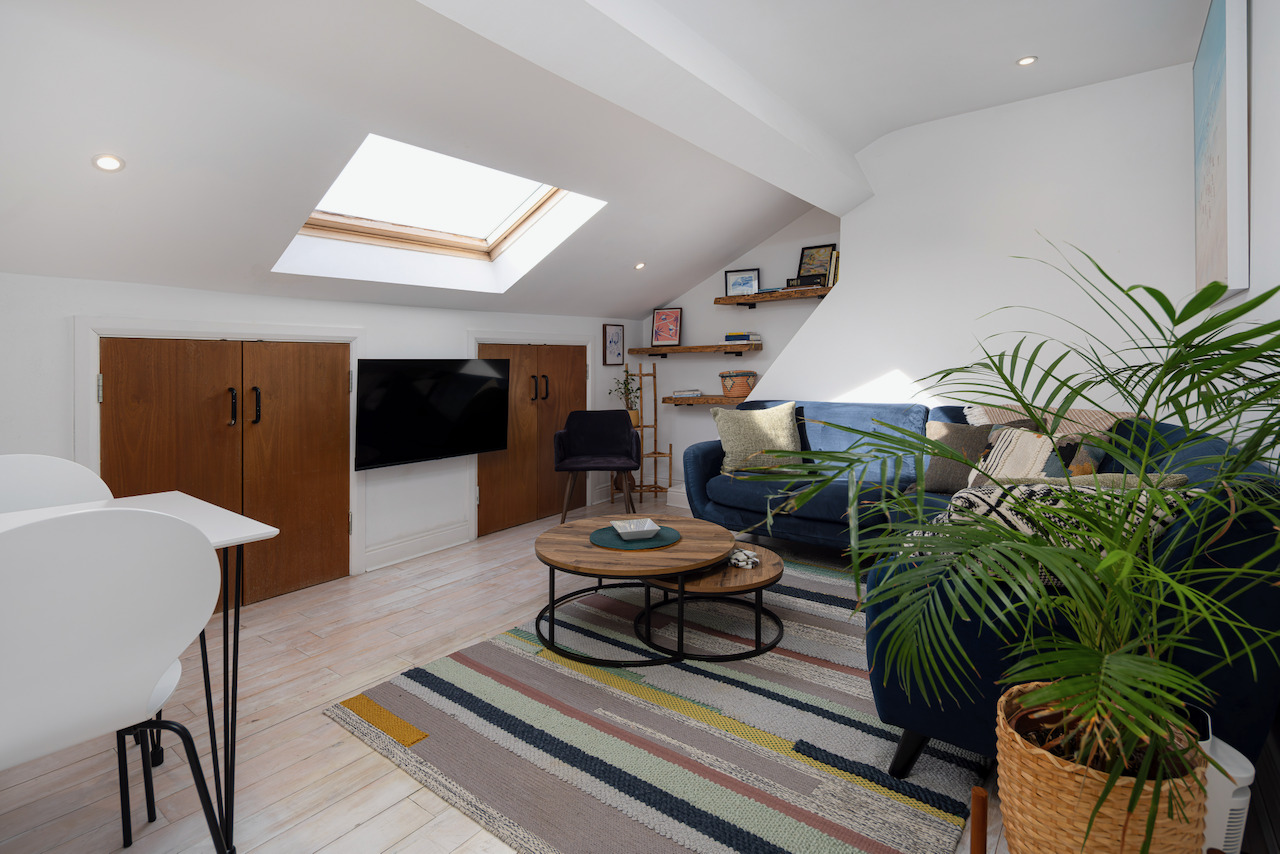
The home is approached via a pleasant front garden, creating an attractive first impression. Upon entering, you are welcomed into a bright and spacious living room which flows seamlessly into the dining area, creating a sociable and versatile living space ideal for both everyday family life and entertaining. The dining room enjoys views over the rear garden and provides direct access to the outdoor space.
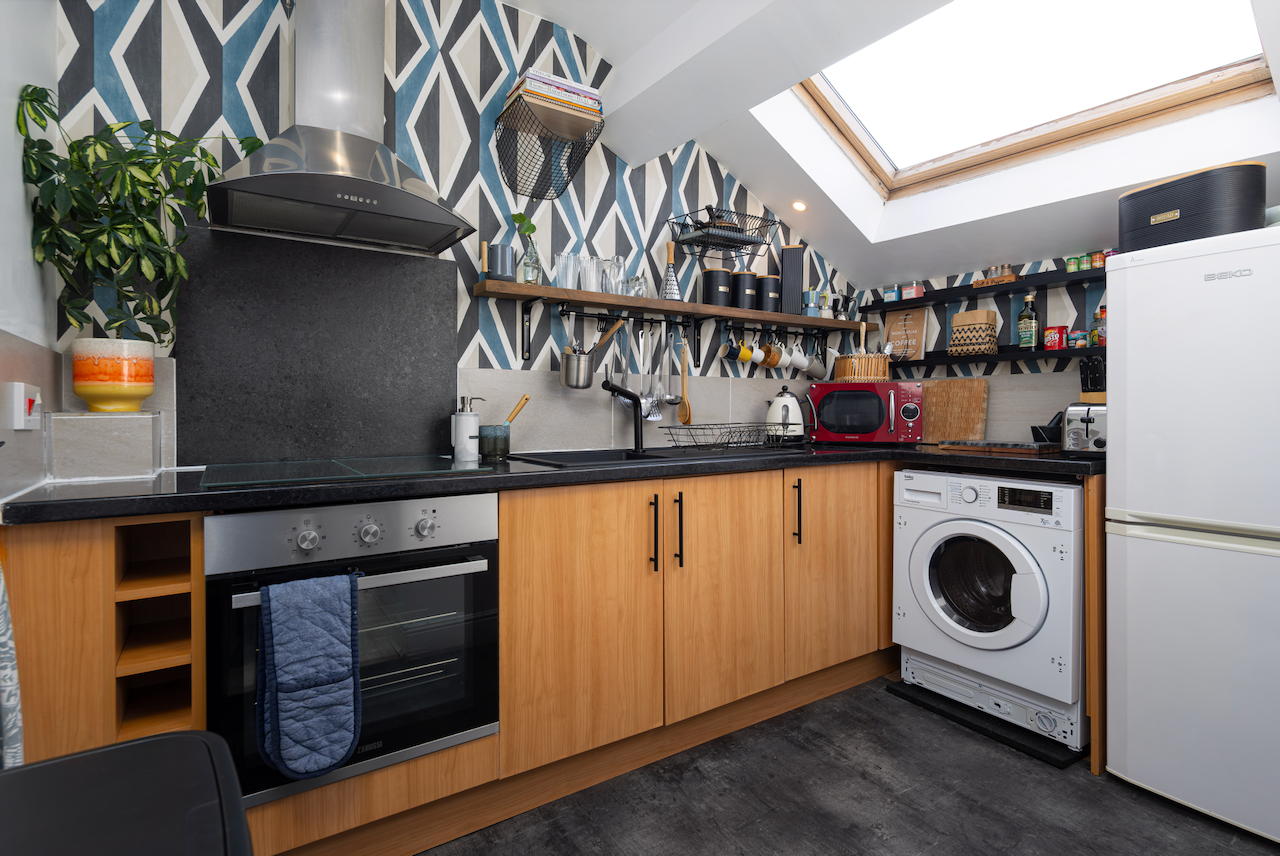
Positioned to the rear of the property, the modern kitchen offers a practical layout with ample storage and worktop space, while also benefiting from access to the rear garden.
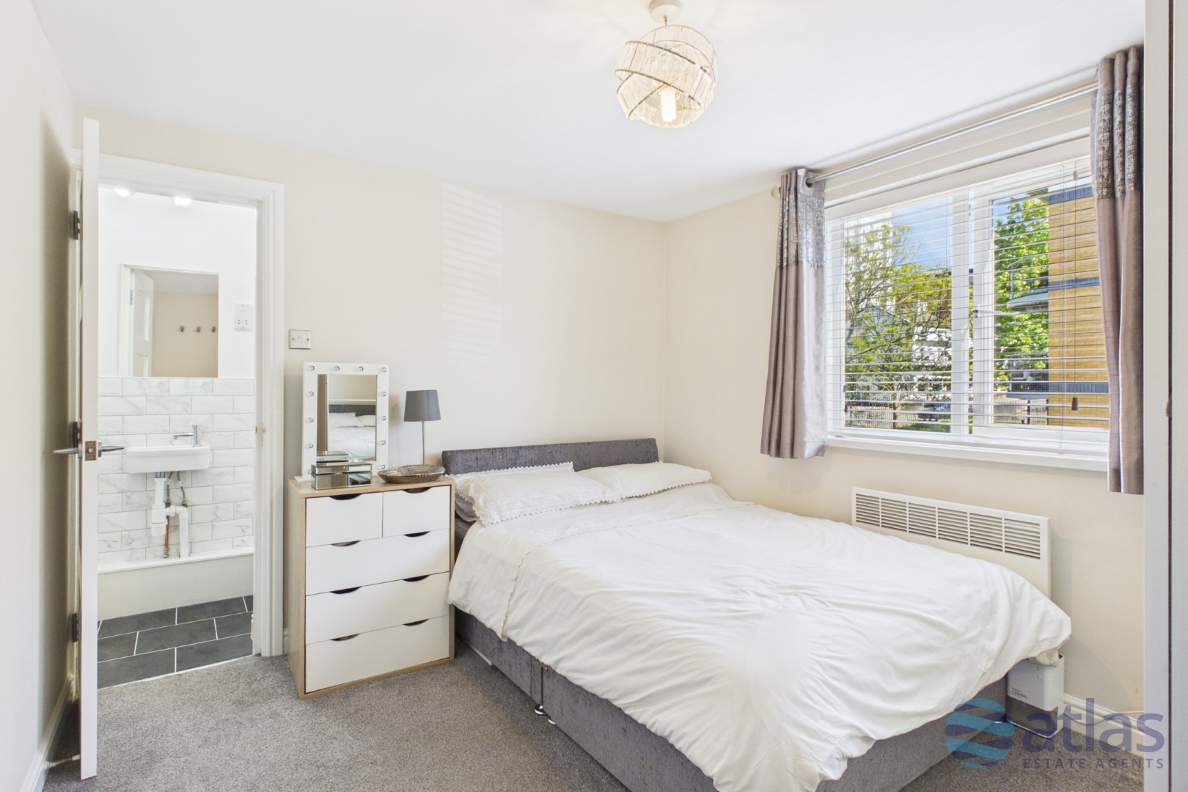
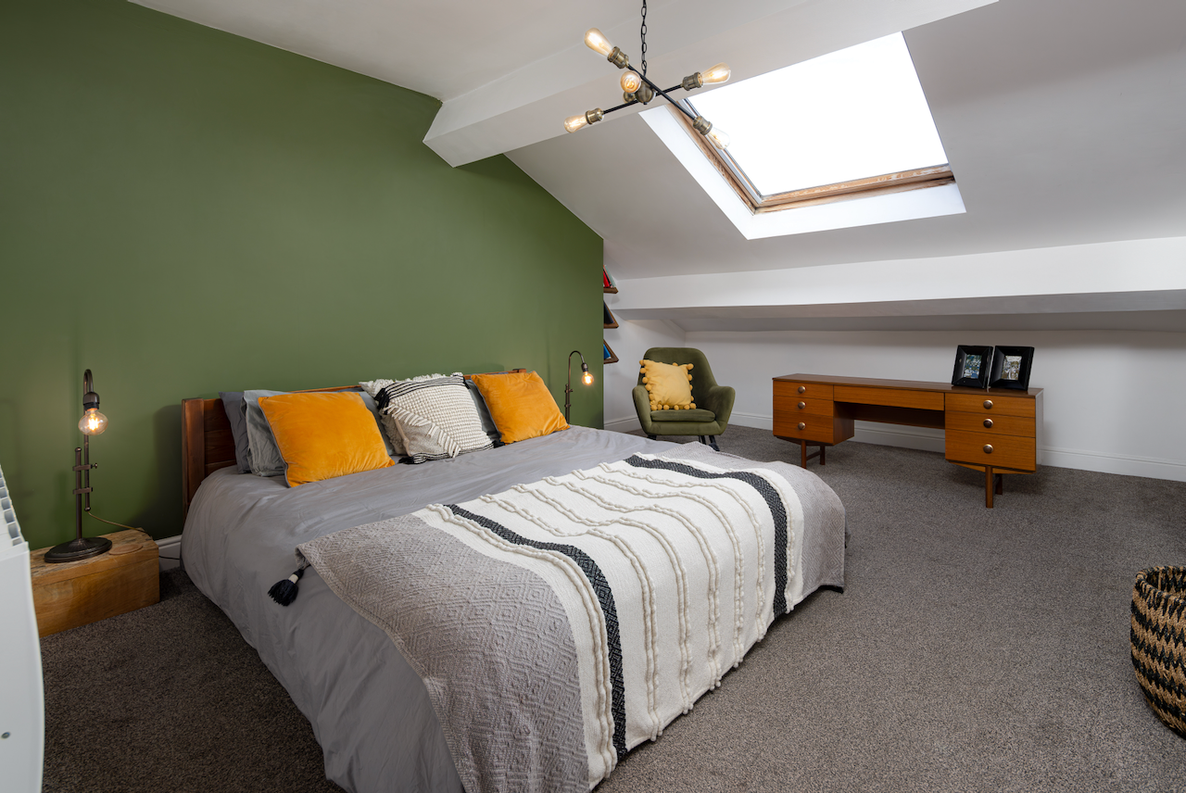
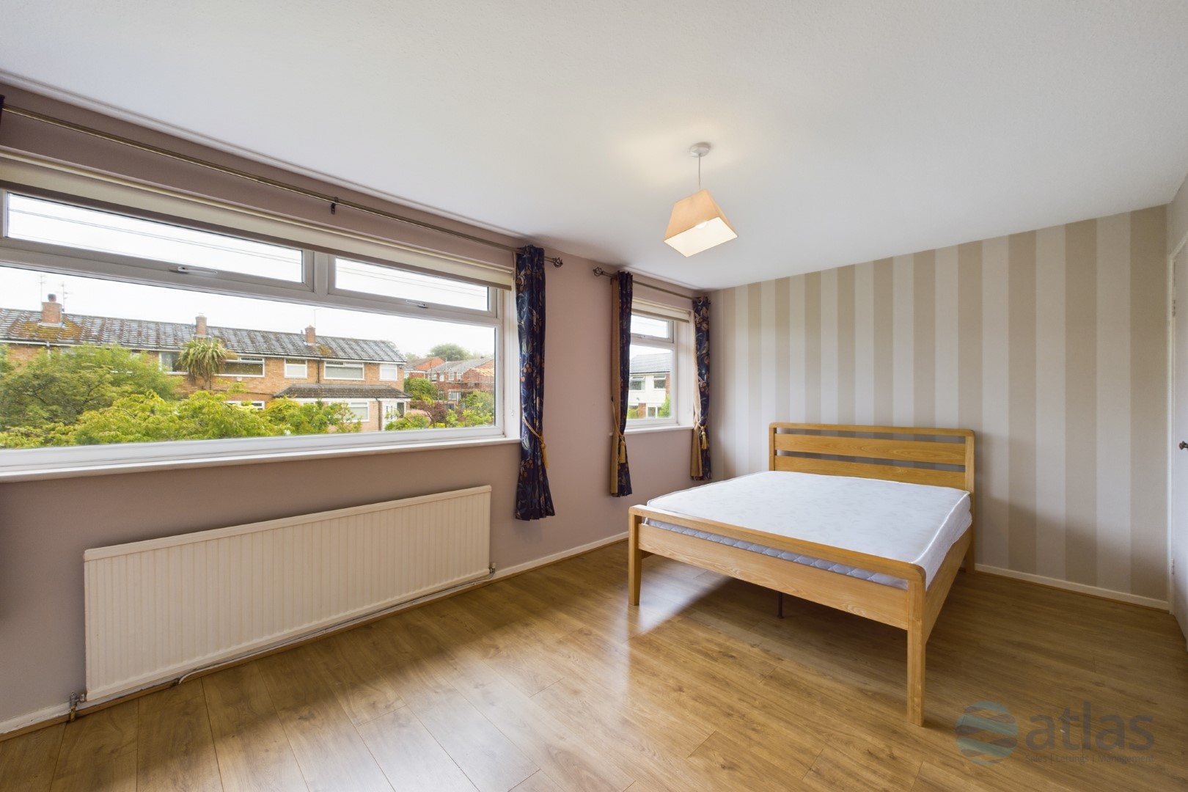
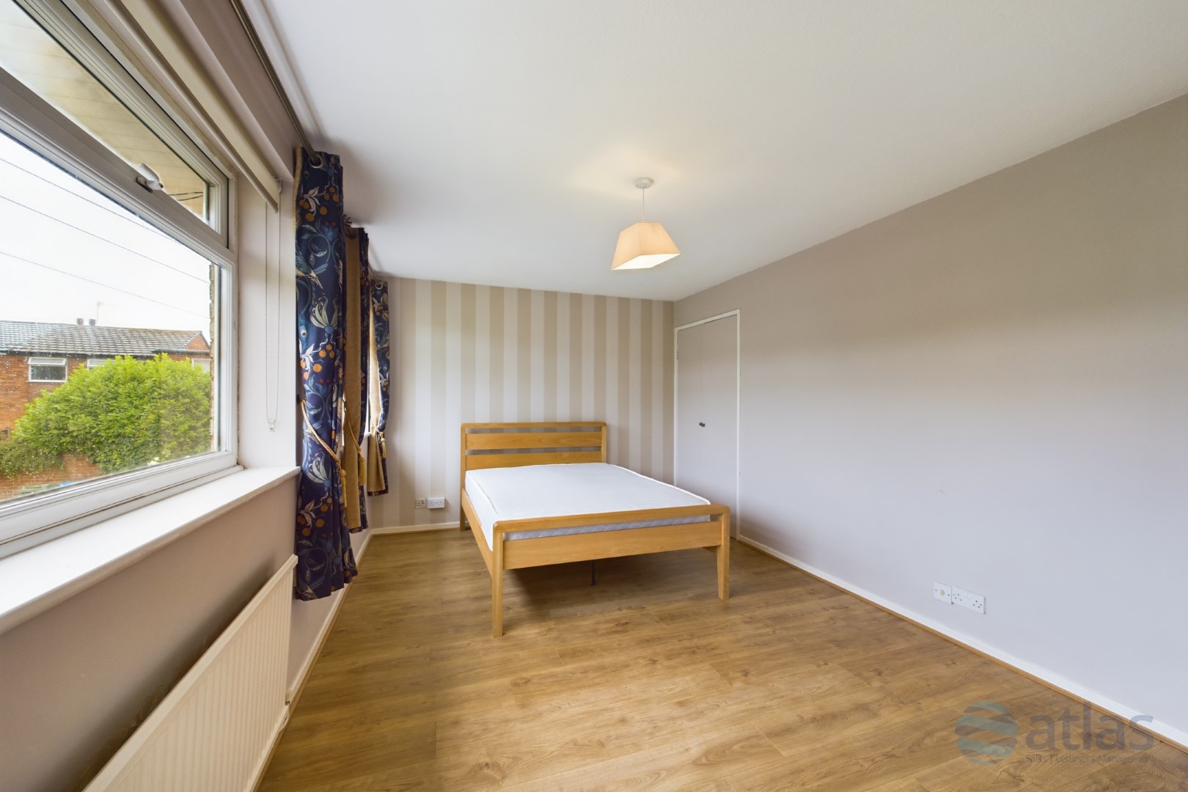
To the first floor, a landing with useful built-in storage leads to two generously sized double bedrooms and a contemporary family bathroom. The well-balanced accommodation provides comfortable living throughout and offers scope for personalisation if desired.
Externally, the property truly comes into its own with a substantial rear garden, featuring an abundance of lawn space and plenty of room for outdoor seating, entertaining, or future landscaping. The generous outdoor space offers fantastic potential and is ideal for those seeking a home with room to enjoy the outdoors.
Combining spacious living areas, two double bedrooms, a large garden, and a sought-after location, this charming home offers an excellent opportunity to acquire a property in one of South Liverpool's most desirable residential areas.
Media & Documents
Further details
- Property Type
- Terraced
- Bedrooms
- 2
- Receptions
- 2
- Floor Space
- 74 square metres / 799 sq ft
- Council Tax Band
- B
- EPC Rating
- C (View EPC)
- Local Authority
- Liverpool City Council
- Heating/Energy
- Double Glazing, Gas Central Heating
- Tenure
- Freehold
- Bathrooms
- 1
- Floors
- 2
- Parking
- On Street
- Outside Space
- Front Garden, Back Garden
- White Goods
- Cooker (Electric), Hob (Gas)
Map & Street View
No nearby places found.
Note: The pin shows the approximate location based on postcode and may not represent the exact address.
Need to speak with us?
Property Calculators
Estimated Monthly Repayment
£0
Estimated Stamp Duty
£0
—
Estimated Rental Yield
0.00%
Similar Properties
Disclaimer: These particulars, whilst believed to be accurate are set out as a general outline only for guidance and do not constitute any part of an offer or contract. Intending purchasers should not rely on them as statements of representation of fact, but must satisfy themselves by inspection or otherwise as to their accuracy. No person in this firms employment has the authority to make or give any representation or warranty in respect of the property. All measurements are approximate.