Martensen Drive, Edge Hill, L7
New Henderson Street, Dingle, L8
Key Features
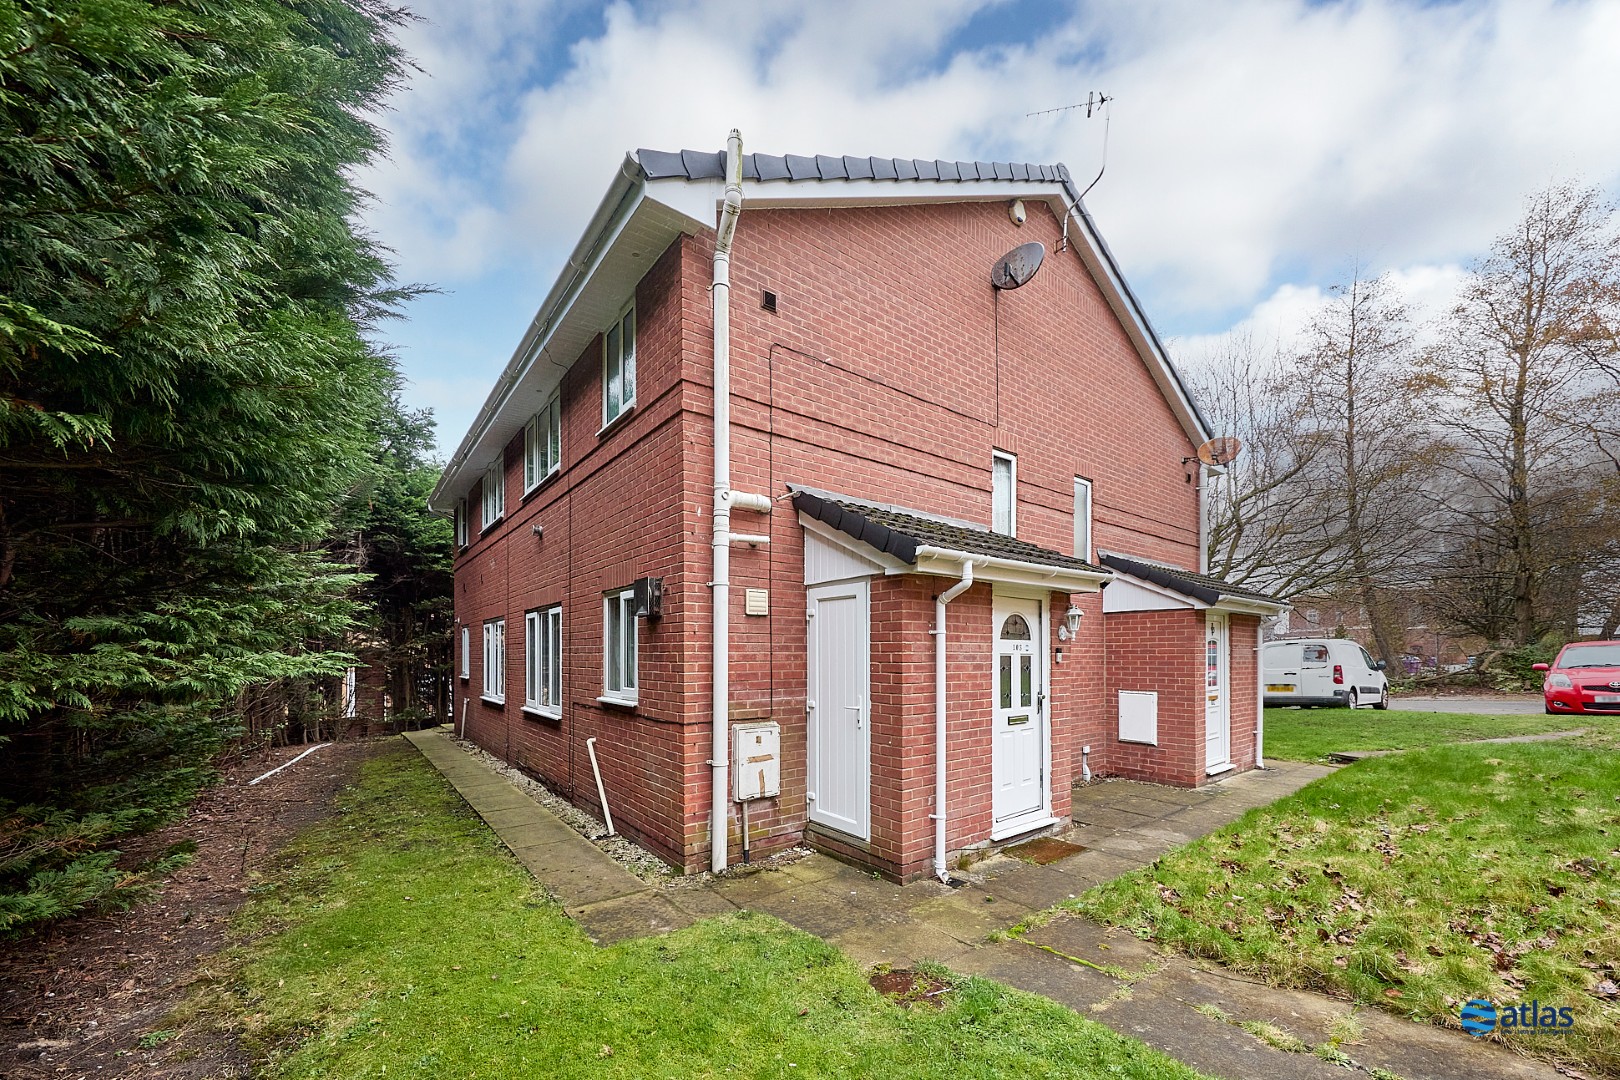
- Well-Presented Three-Bedroom Semi-Detached Home with One Bathroom Offered for Sale
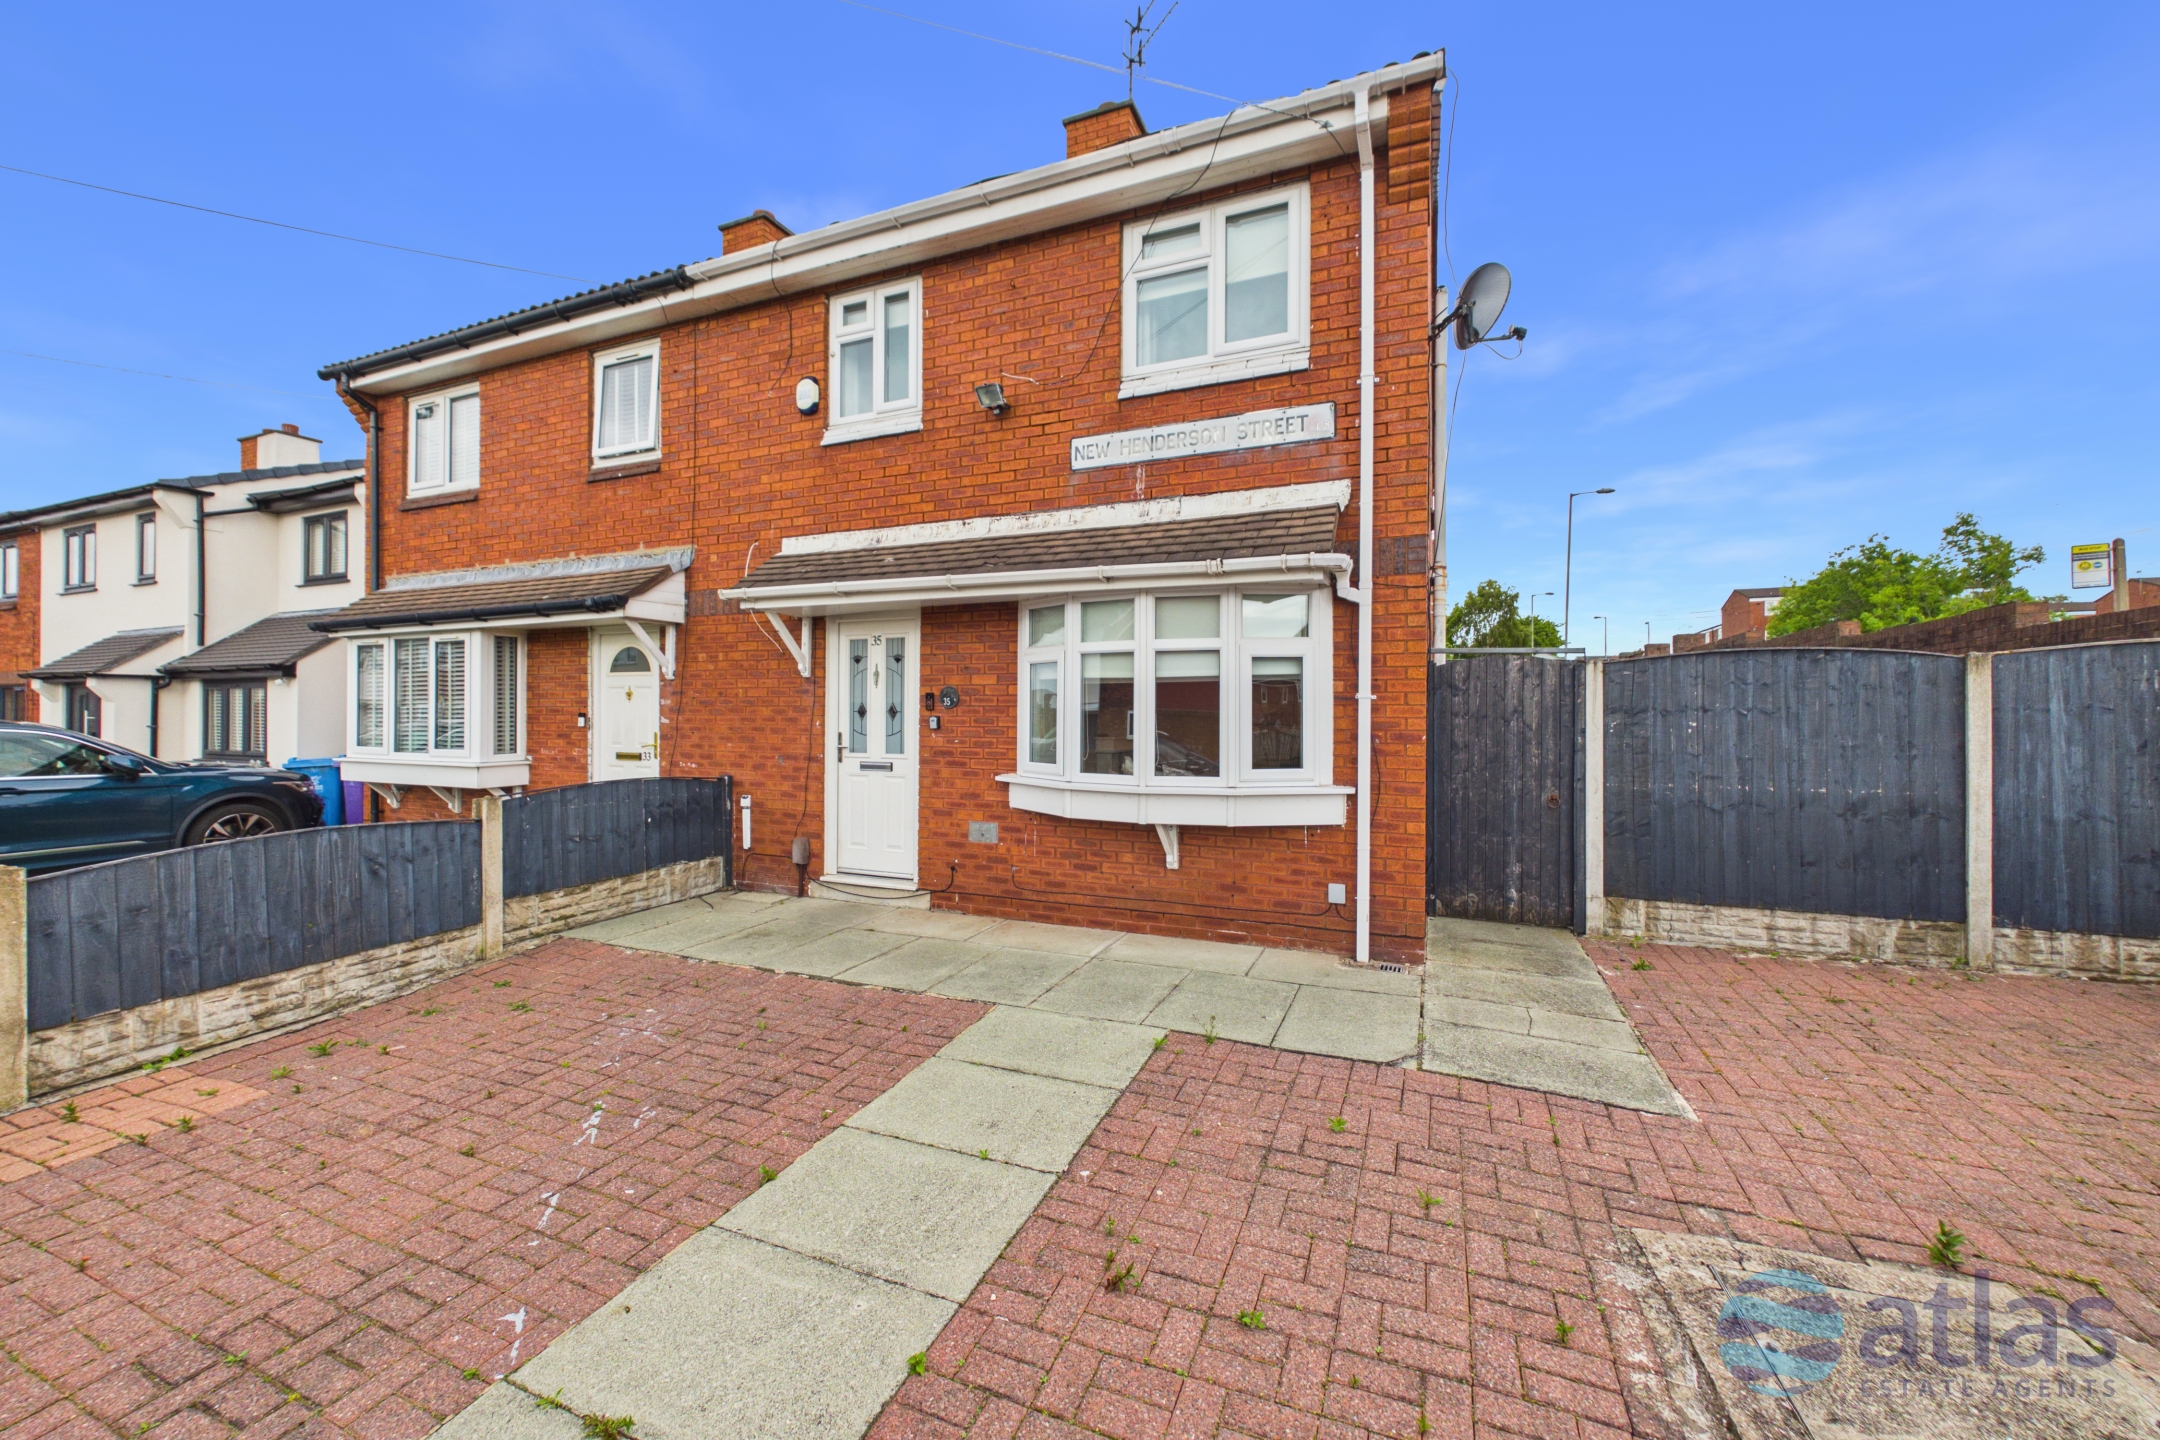
- Set Back from the Road with a Driveway Providing Off-Road Parking for Up to Two Vehicles
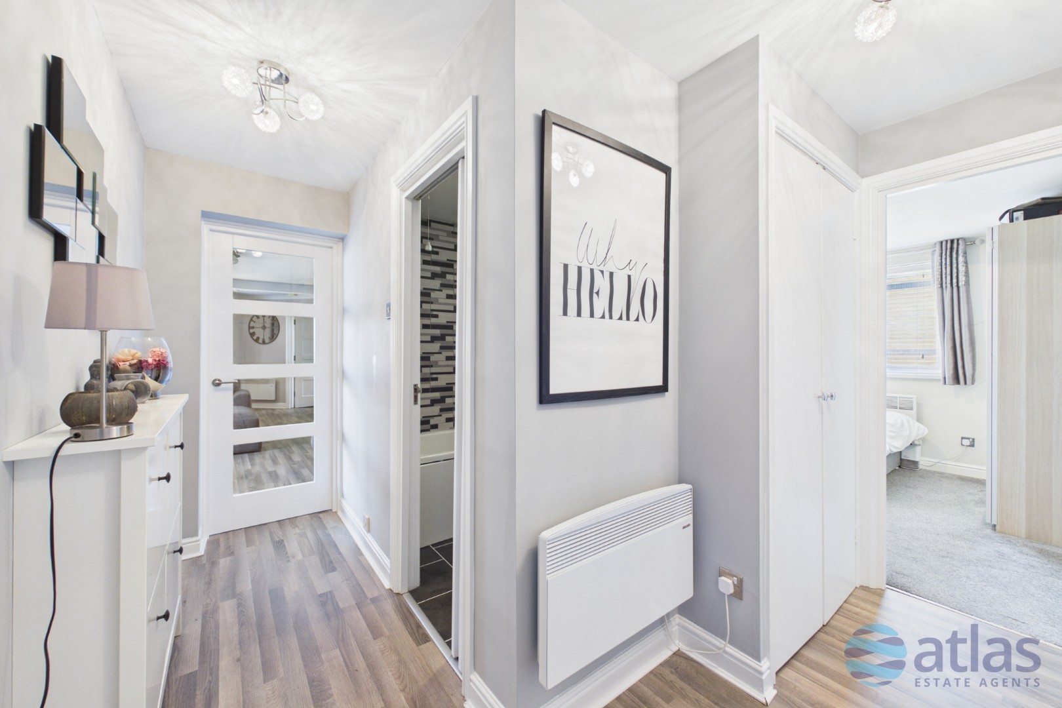
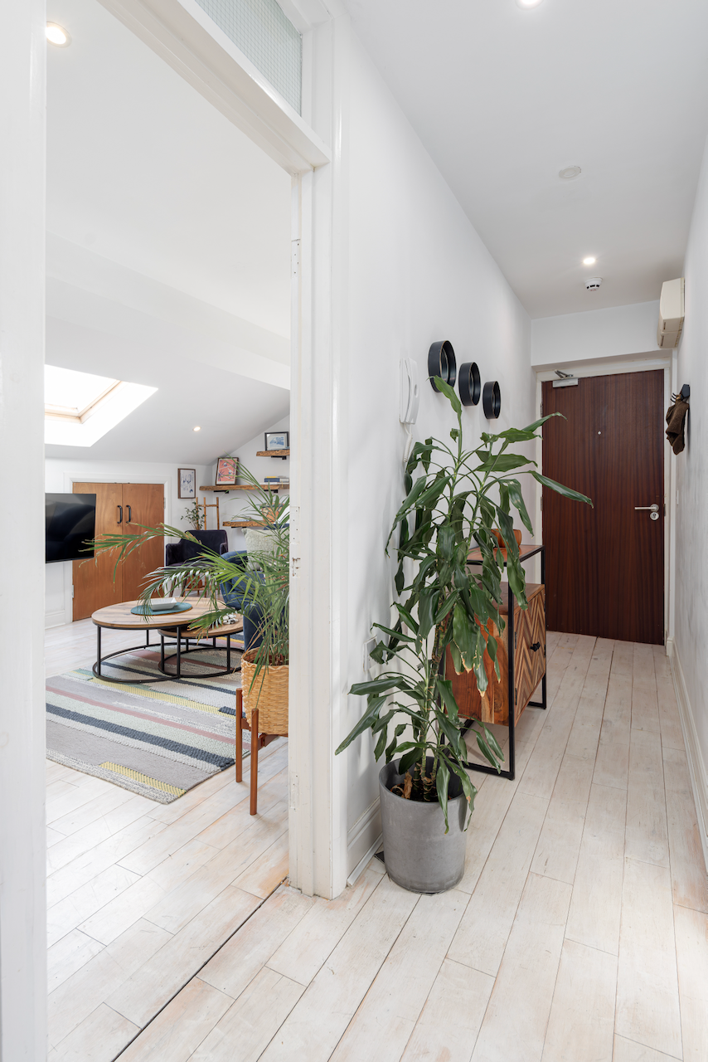
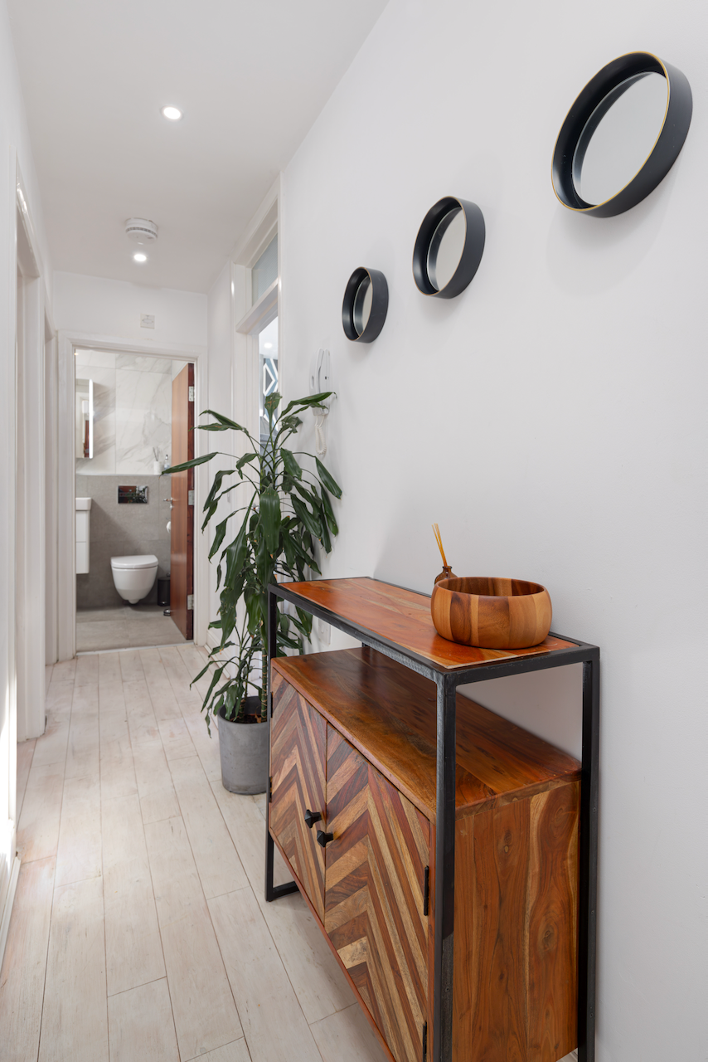
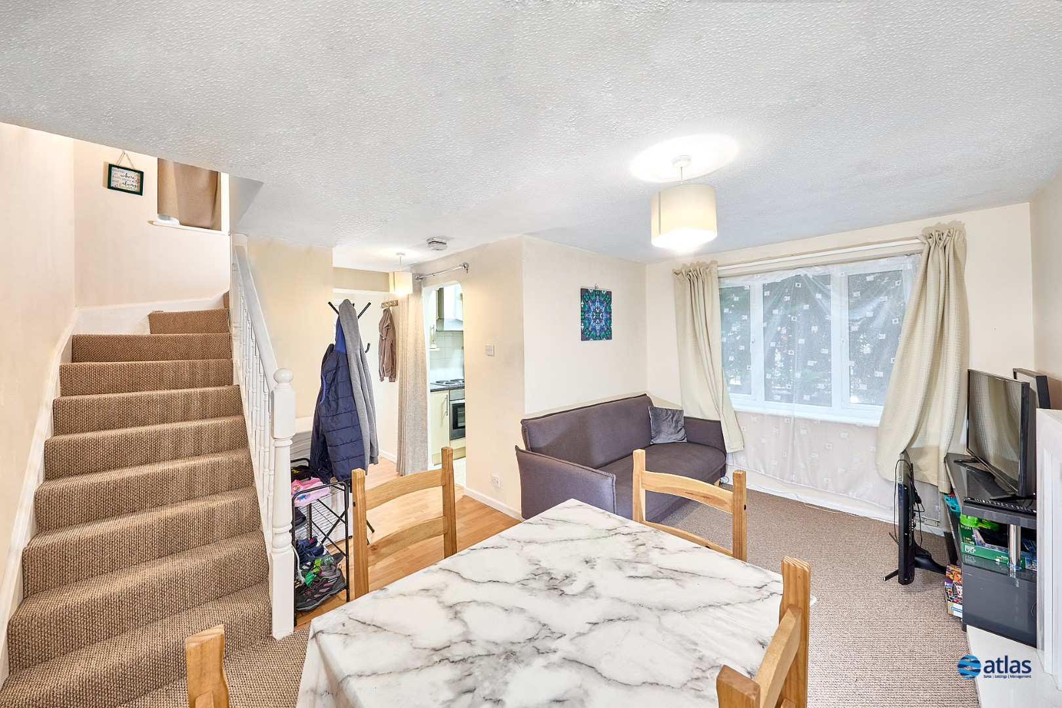
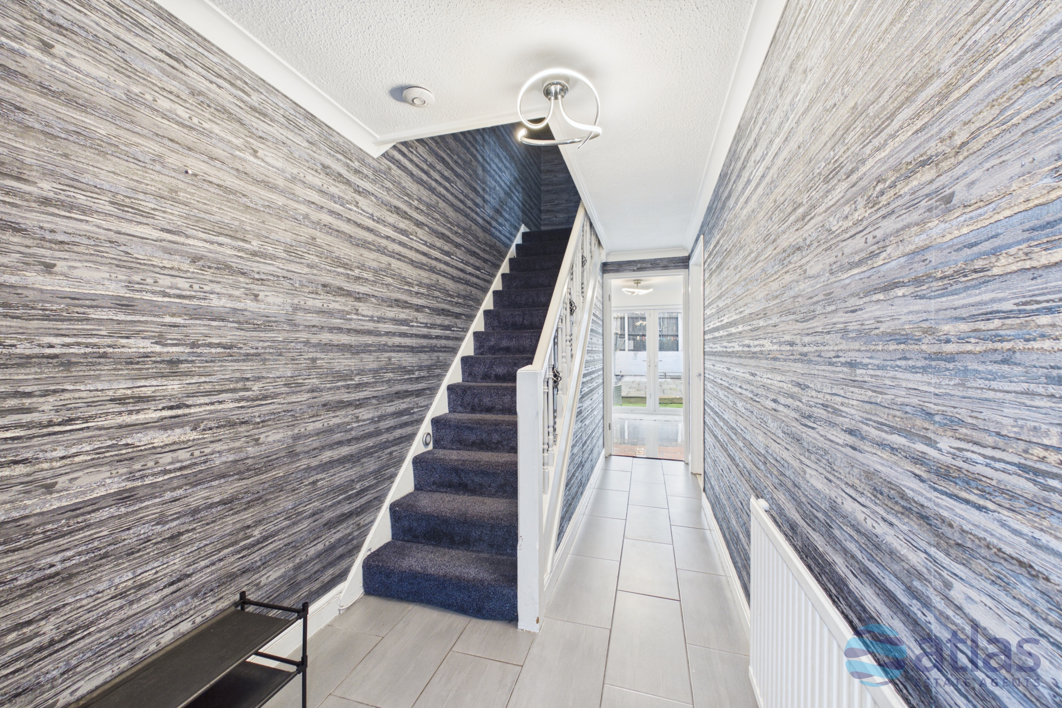
- Welcoming Bright and Modern Entrance Hallway Providing Access to All Ground Floor Accommodation
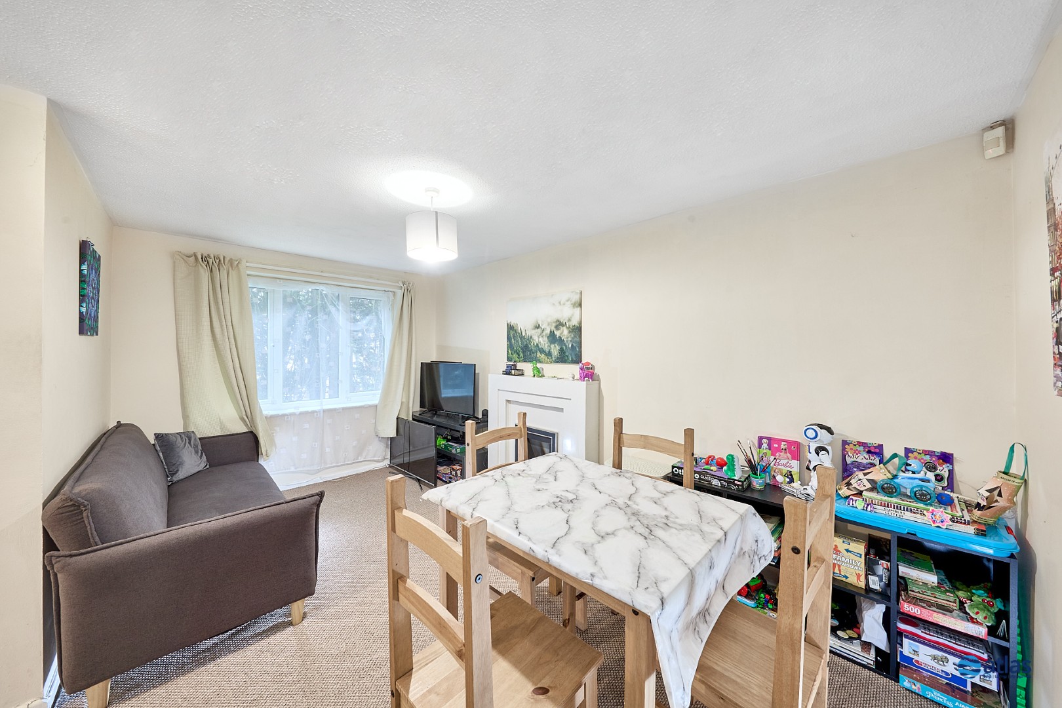
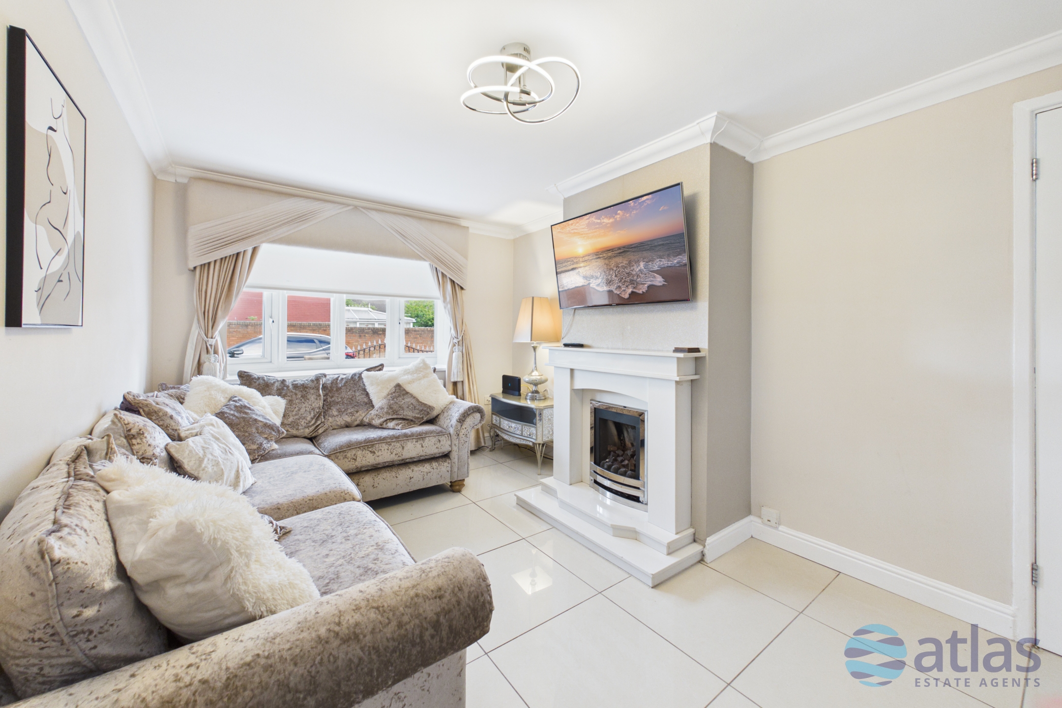
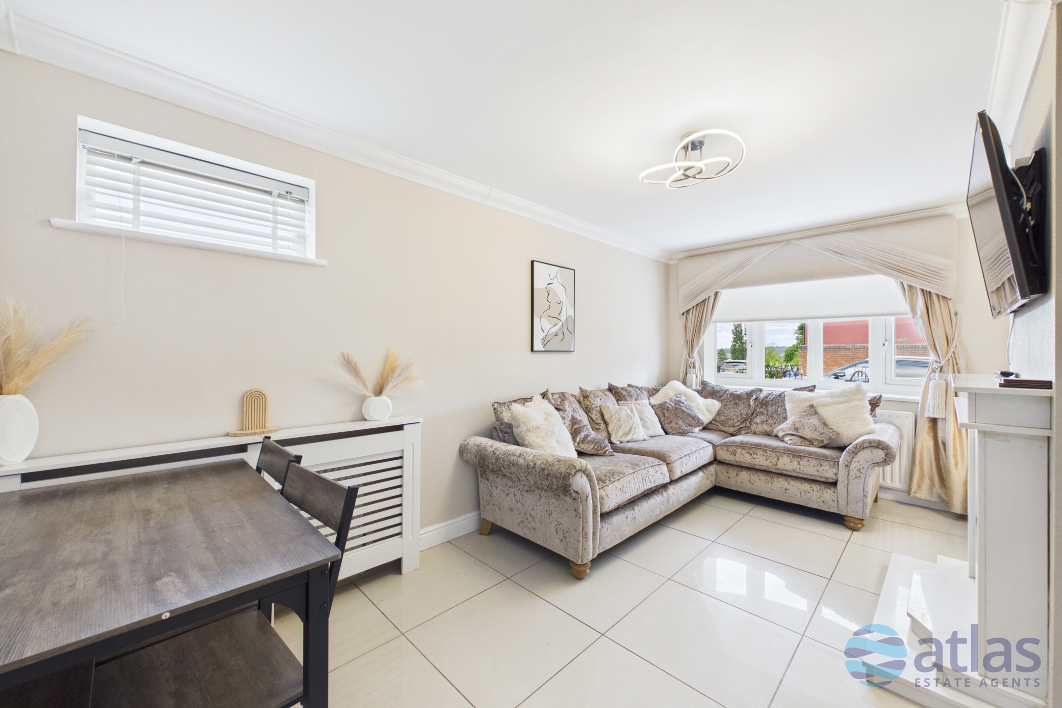
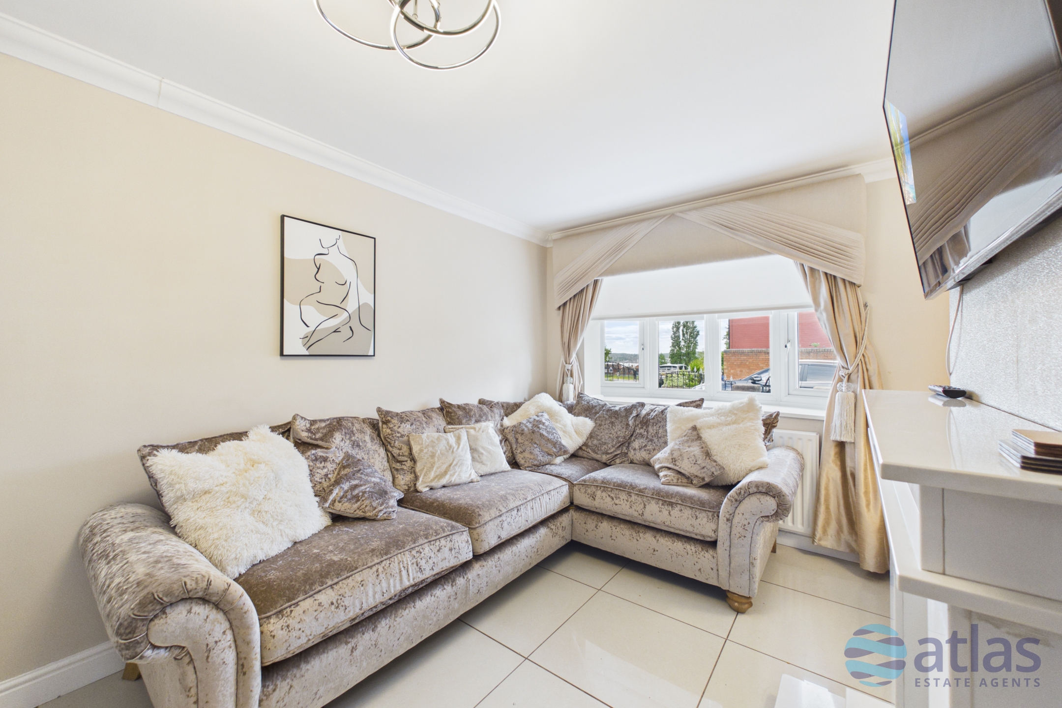
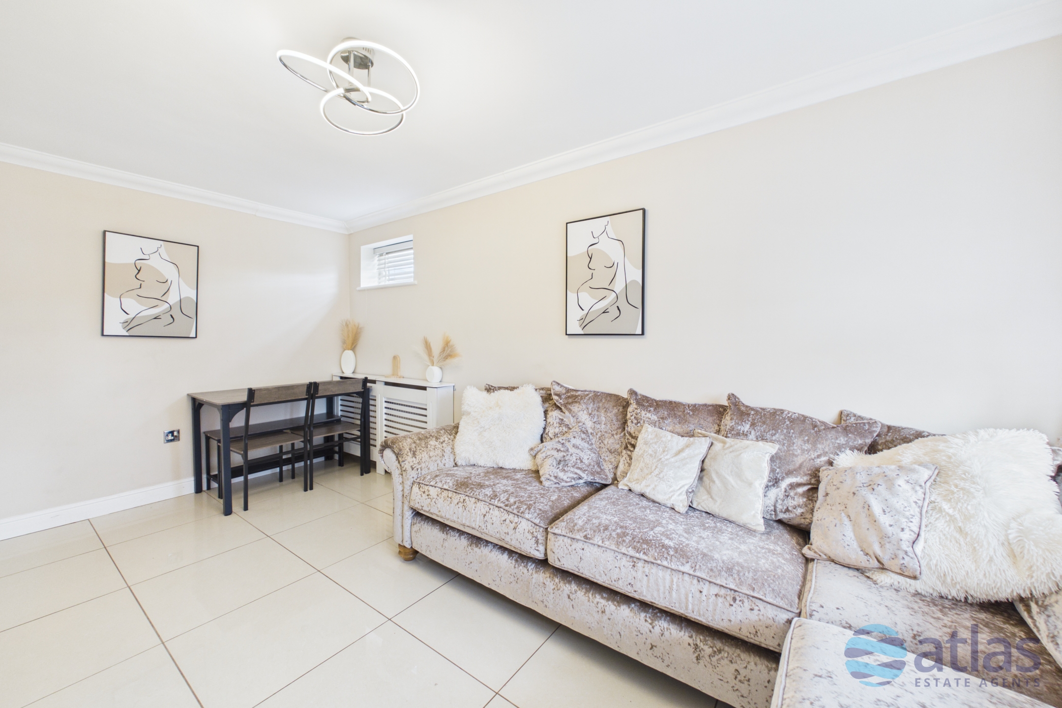
- Tylish and Spacious Living Room Featuring a Beautiful Window Allowing an Abundance of Natural Light Alongside an Attractive Feature Fireplace
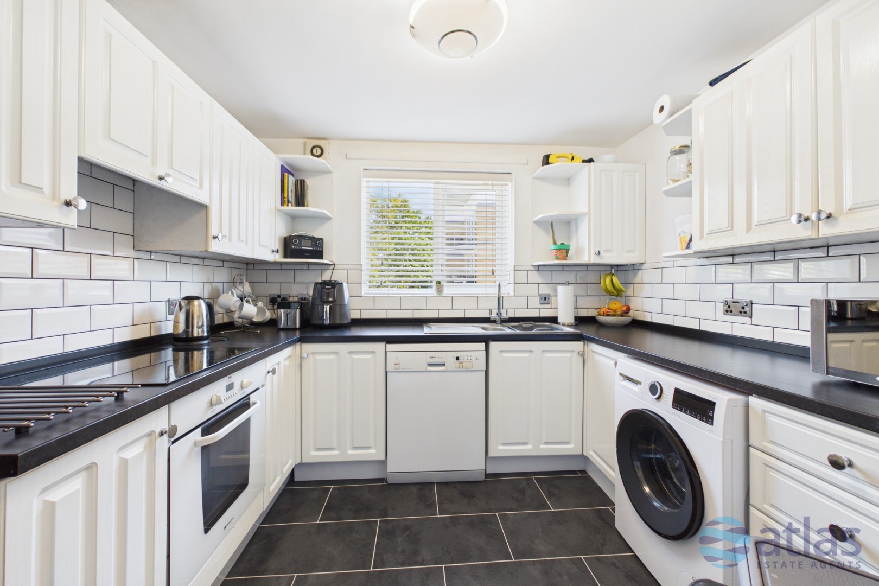
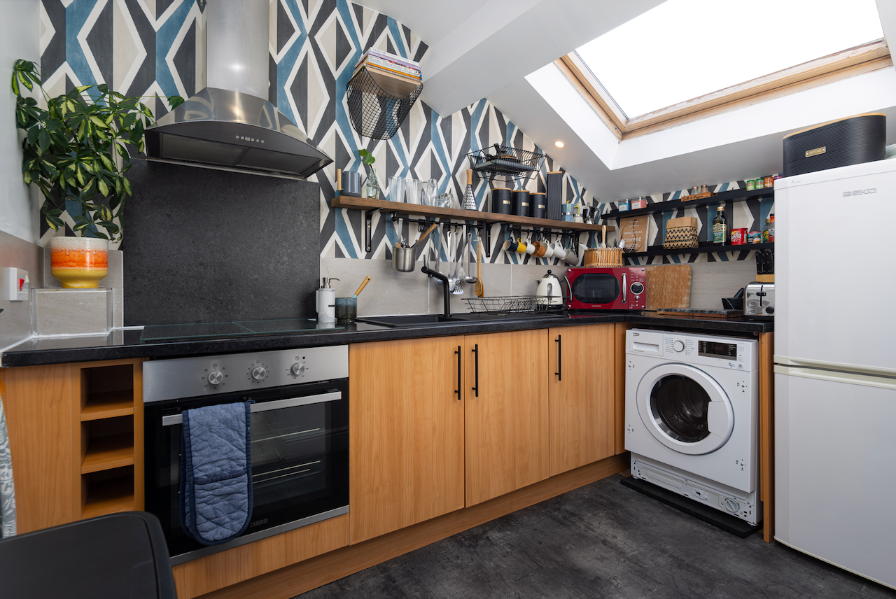
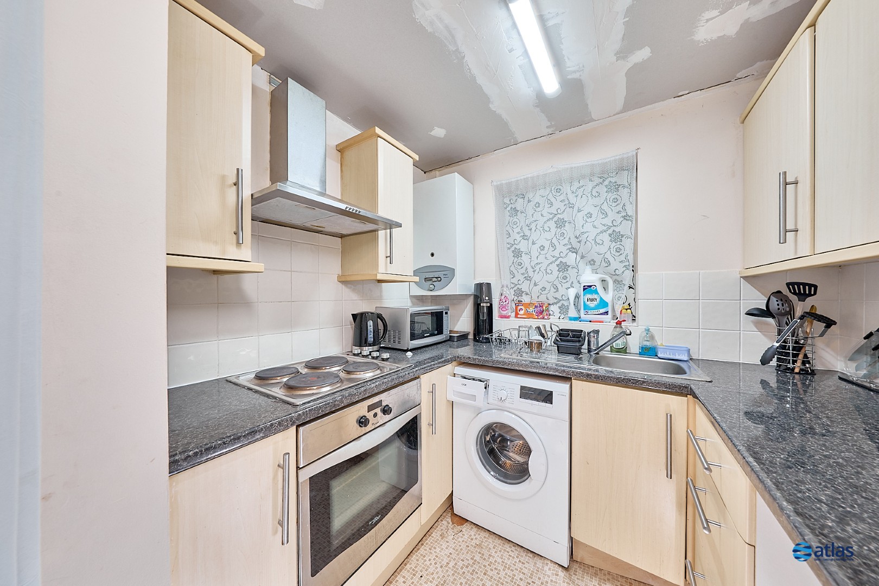
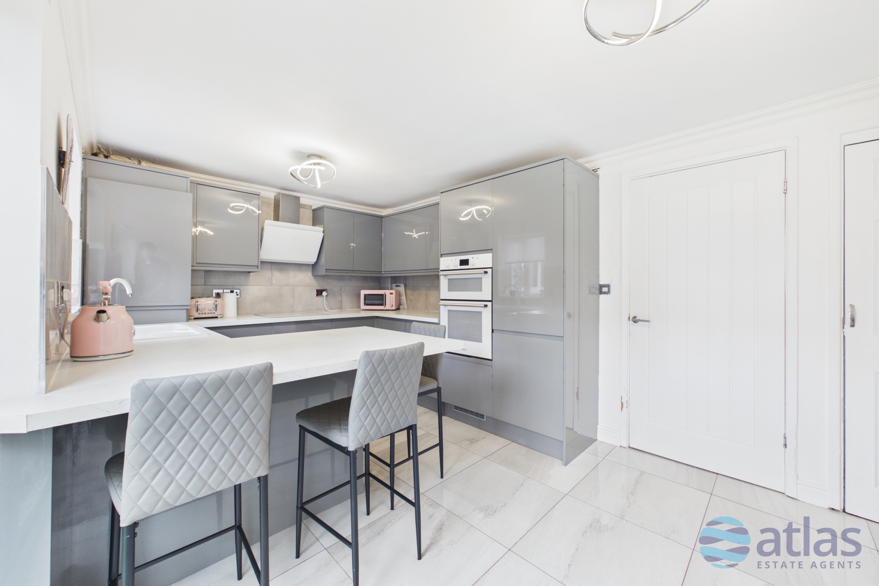
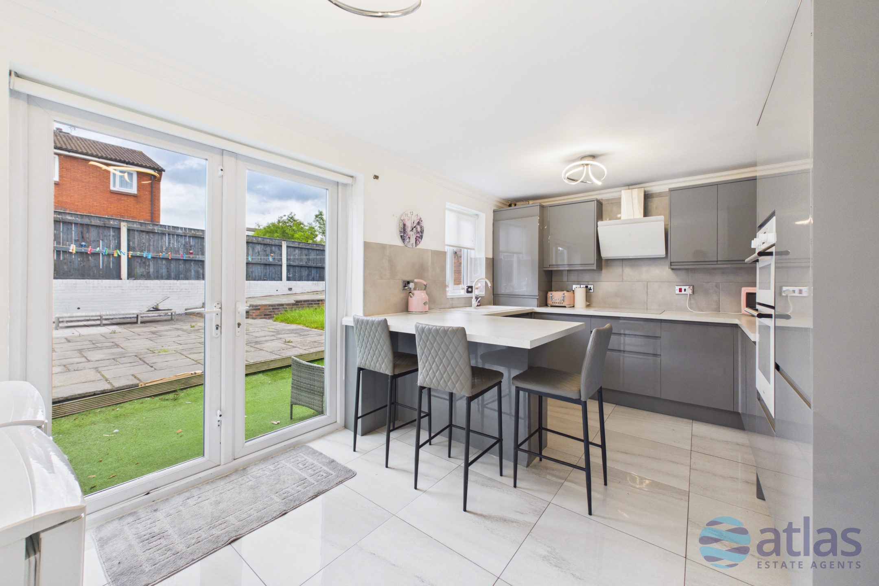
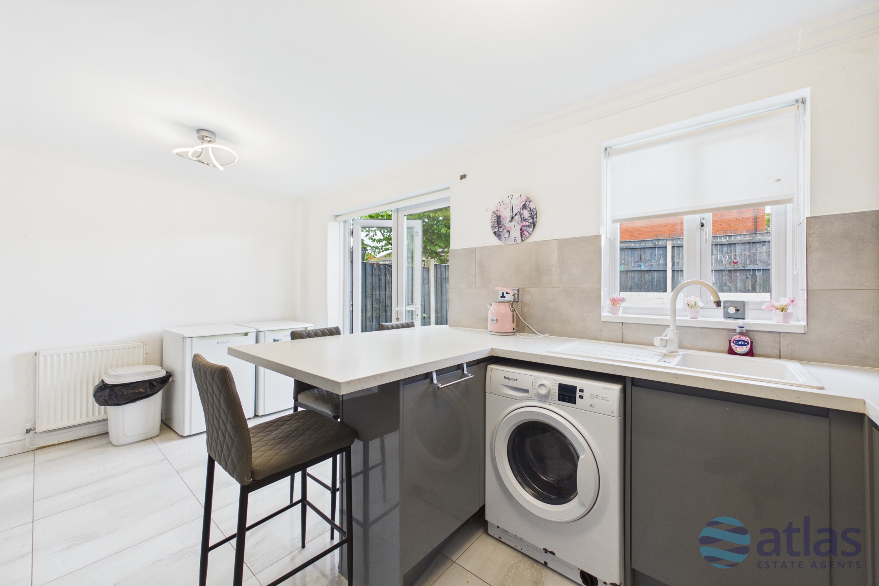
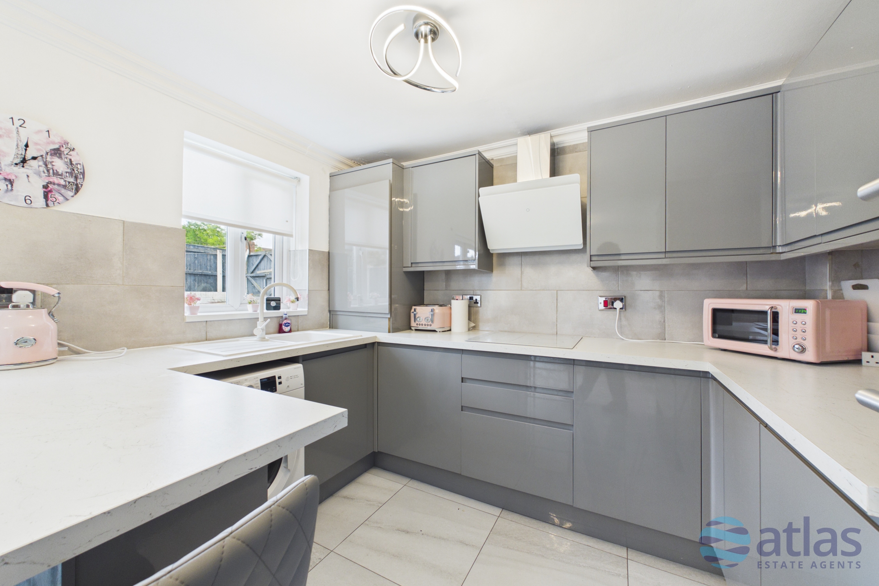
- Stunning Contemporary Kitchen/Diner Positioned to the Rear of the Property, Complete with a Feature Island and Patio Doors Offering Views and Access to the Garden
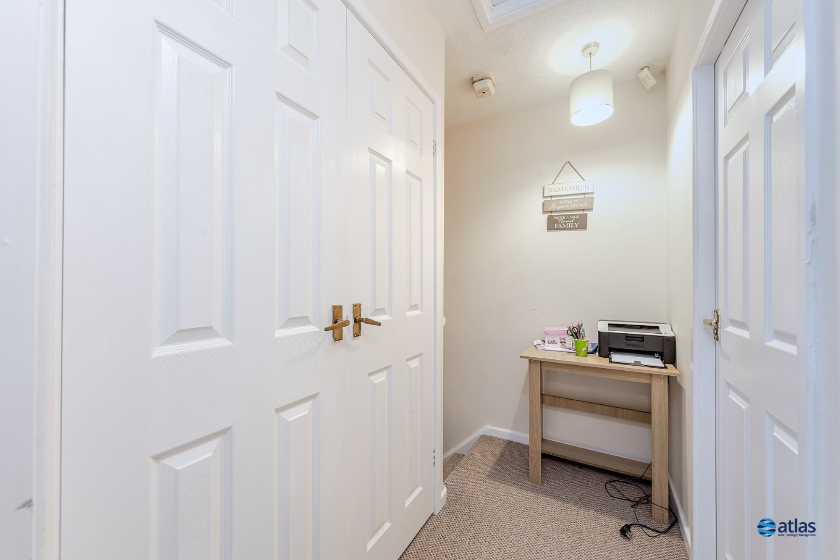
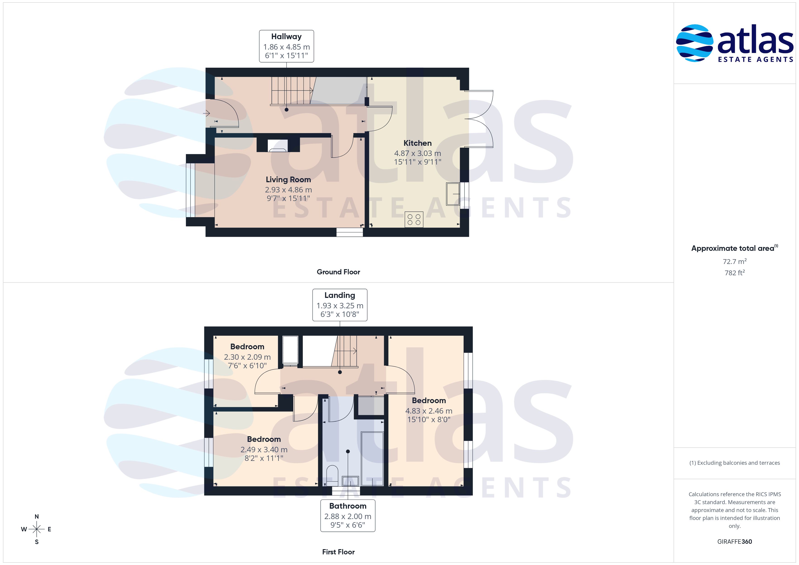
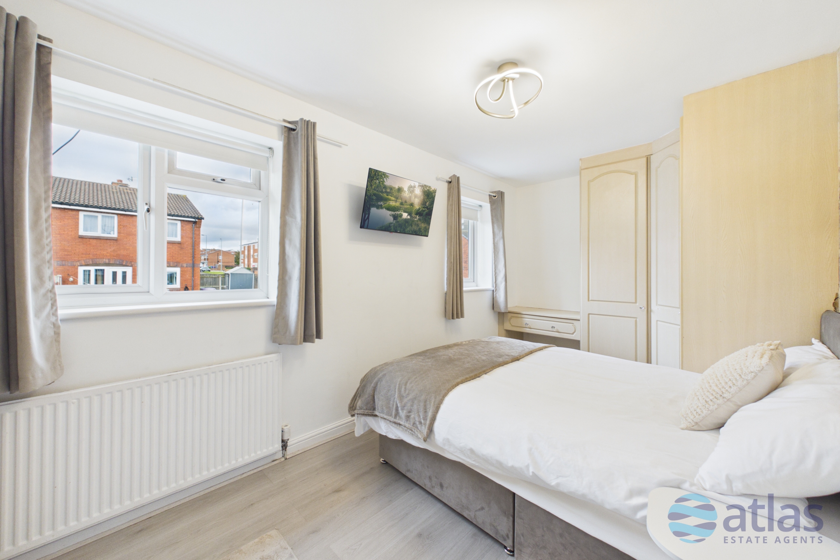
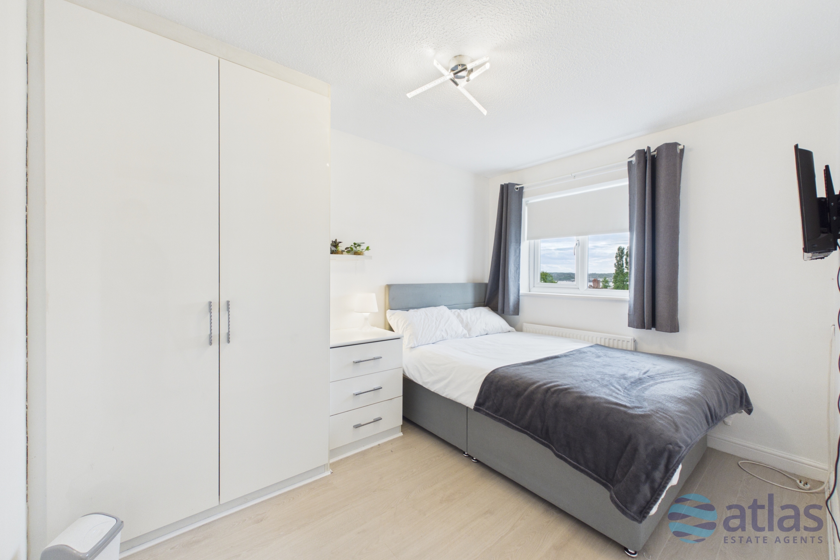
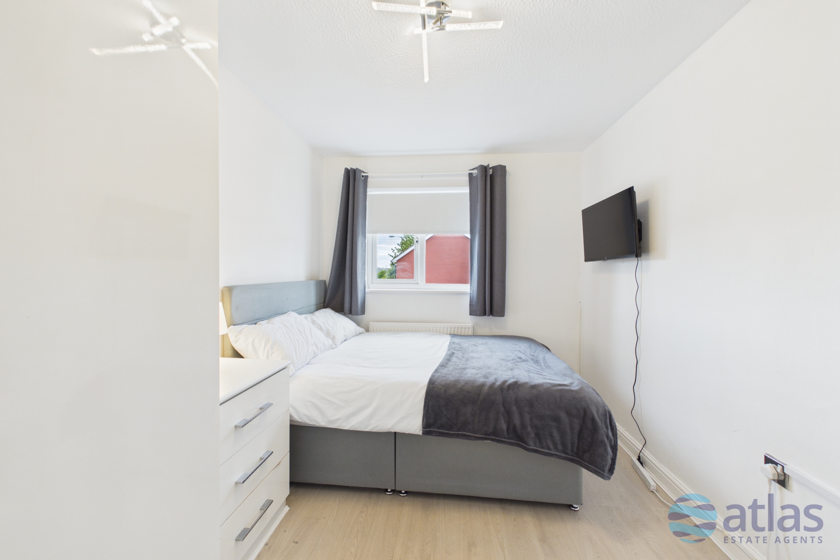
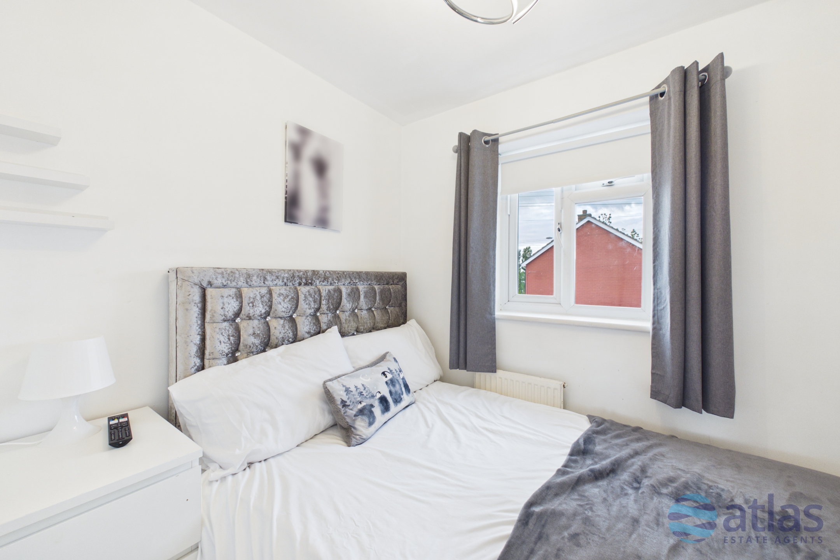
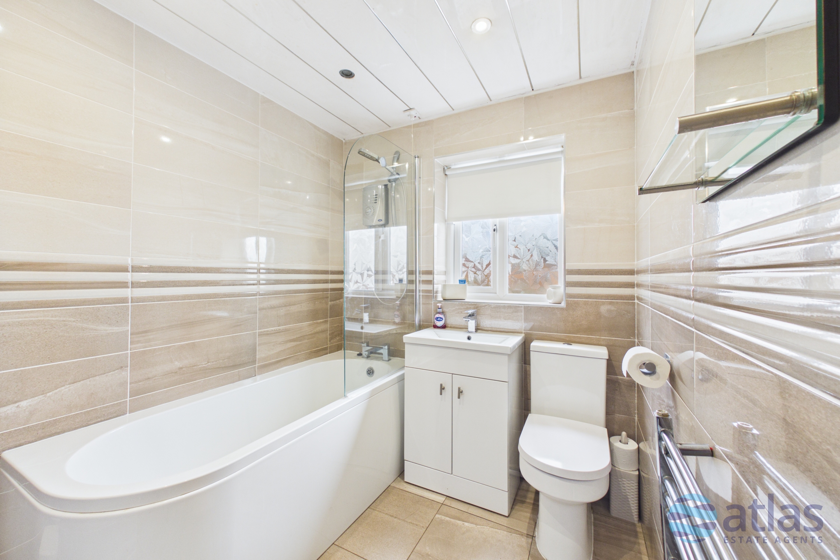
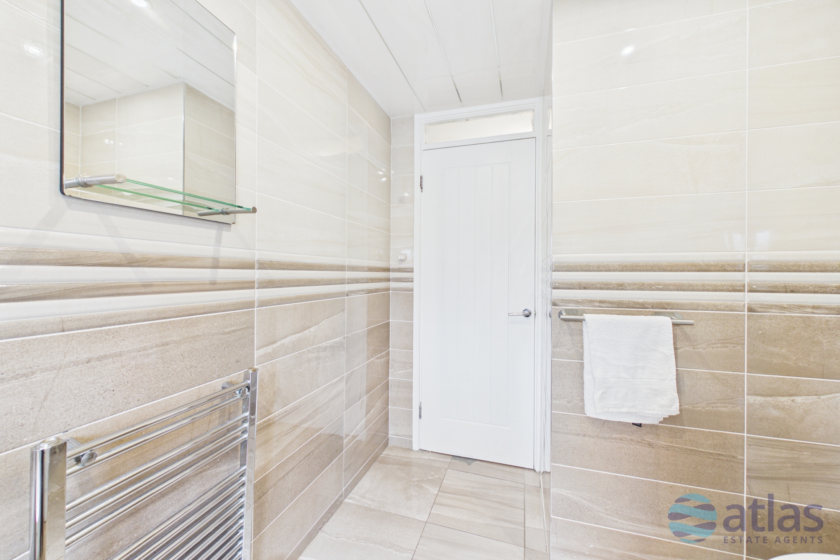
- Spacious and Light-Filled First-Floor Landing Leading to Three Well-Proportioned Double Bedrooms and a Modern Family Bathroom
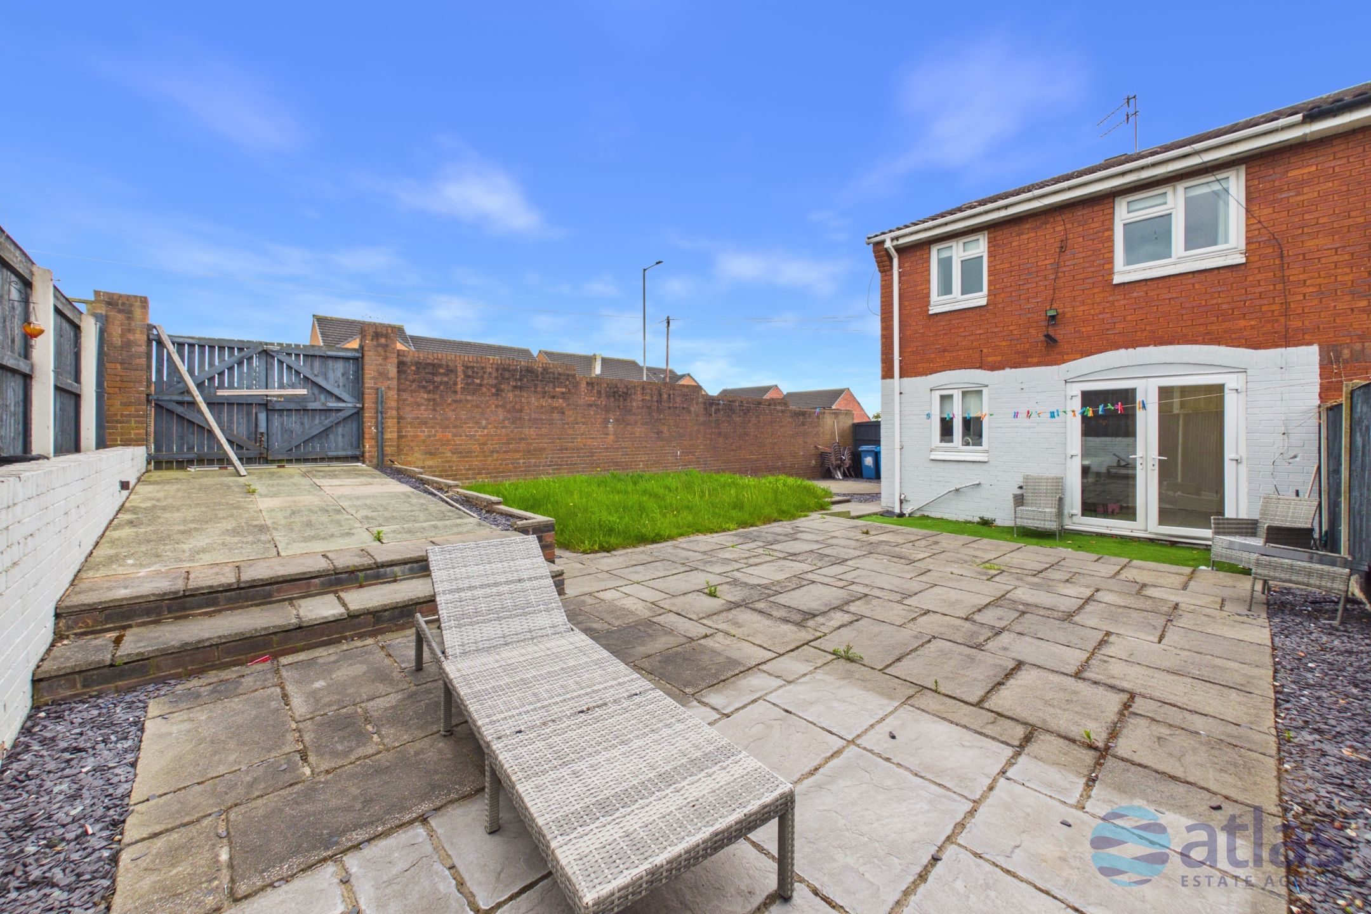
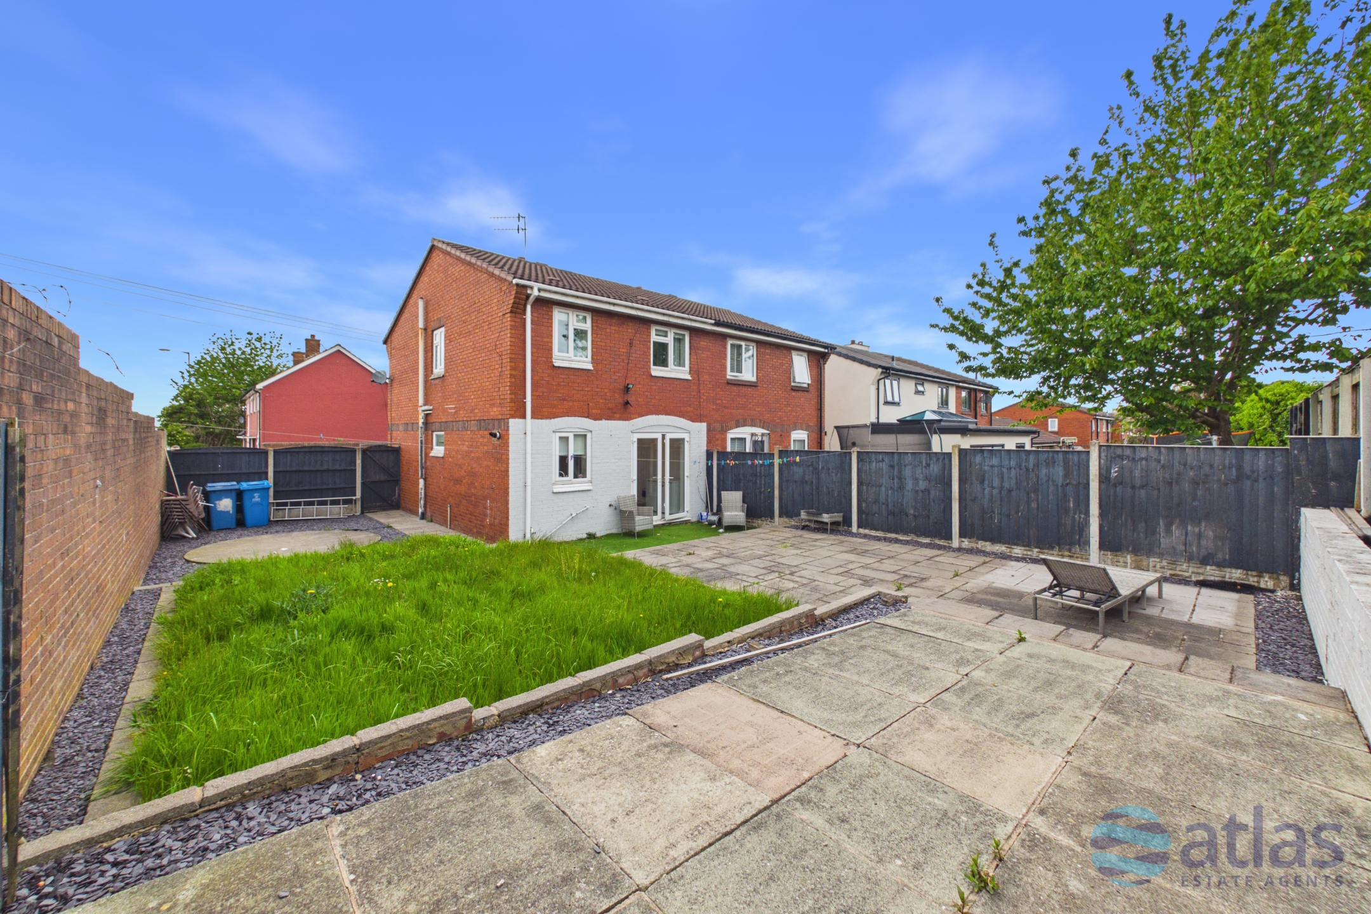
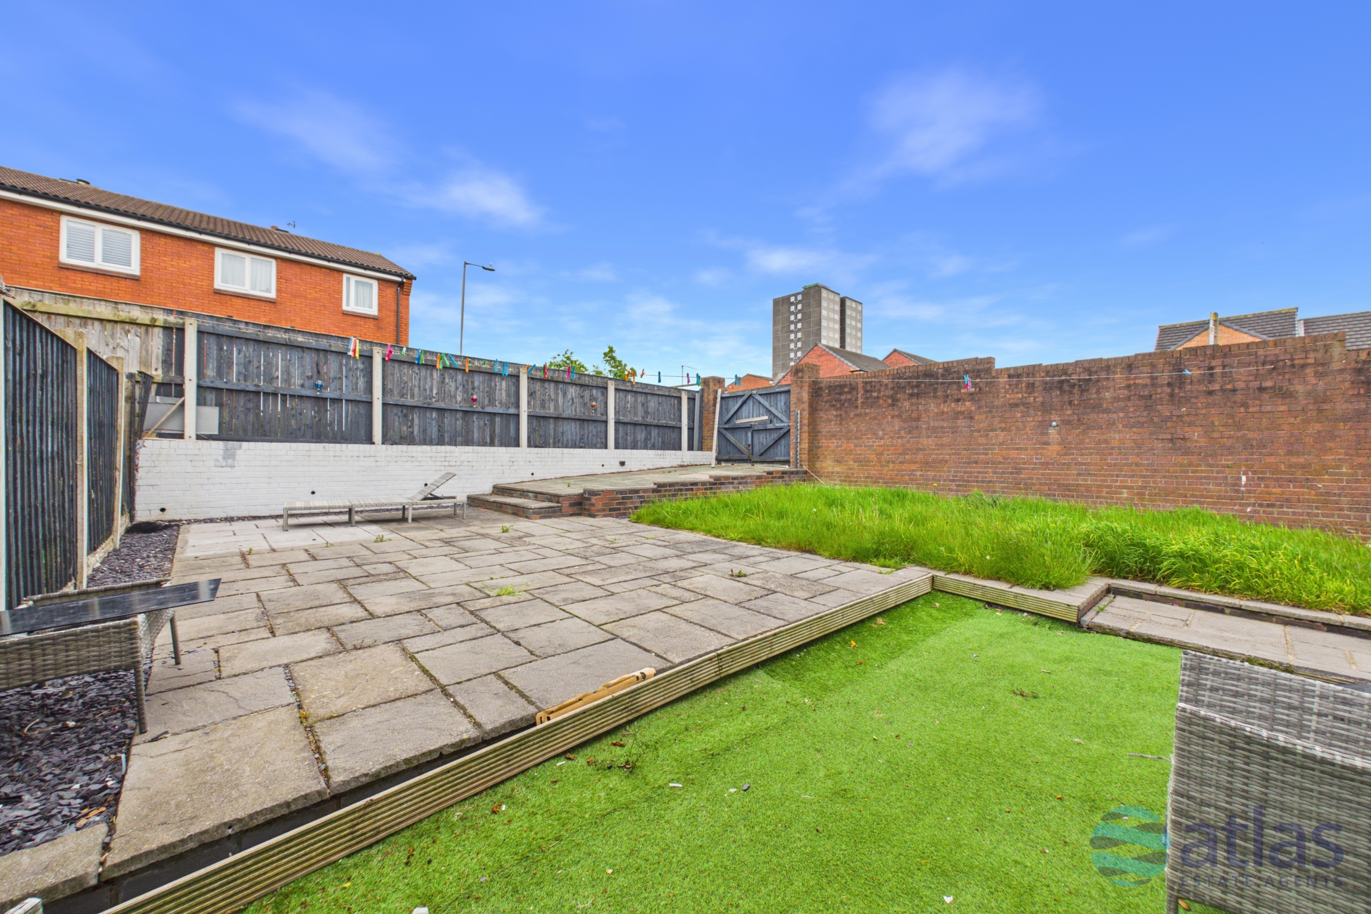
- Generous Rear Garden Featuring Both Patio and Lawn Areas, with the Added Benefit of Useful Side Space Alongside the Property
Description
Set back from the road, the property benefits from a private driveway providing off-road parking for up to two vehicles. Upon entering, you are welcomed by a bright and contemporary hallway that provides access to all ground floor accommodation and immediately sets the tone for the stylish interior throughout.
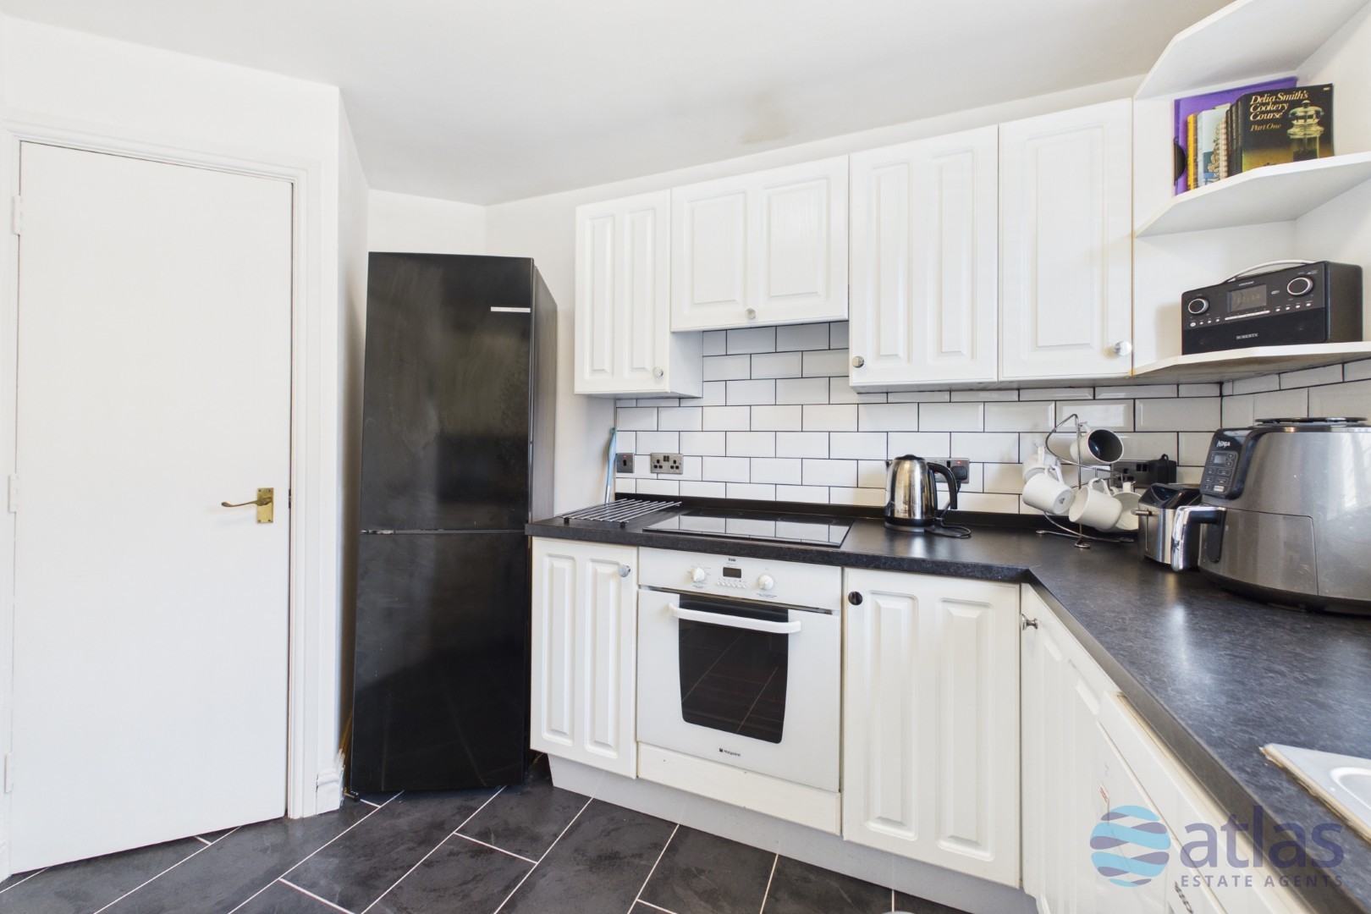
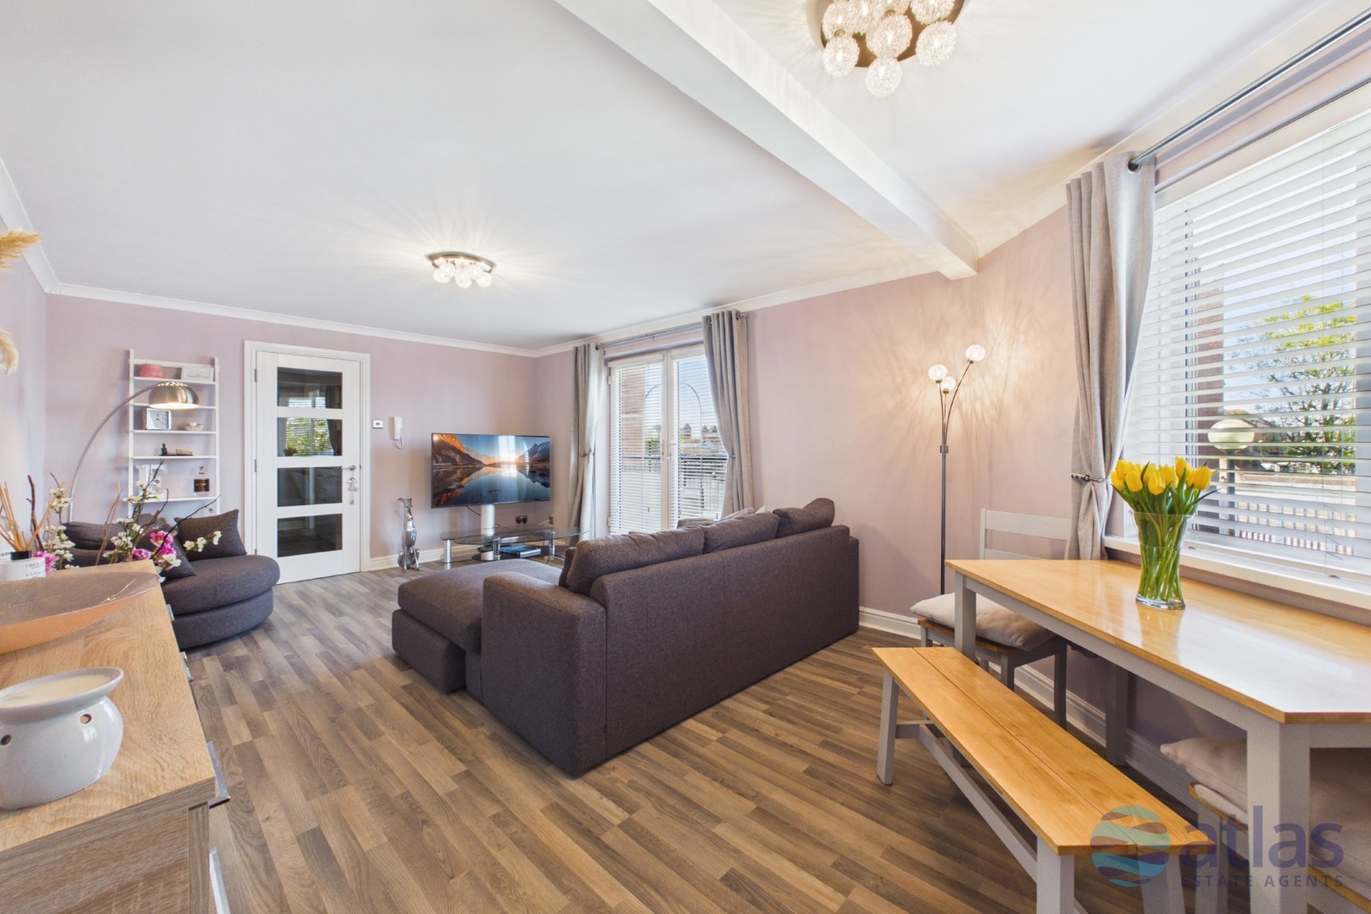
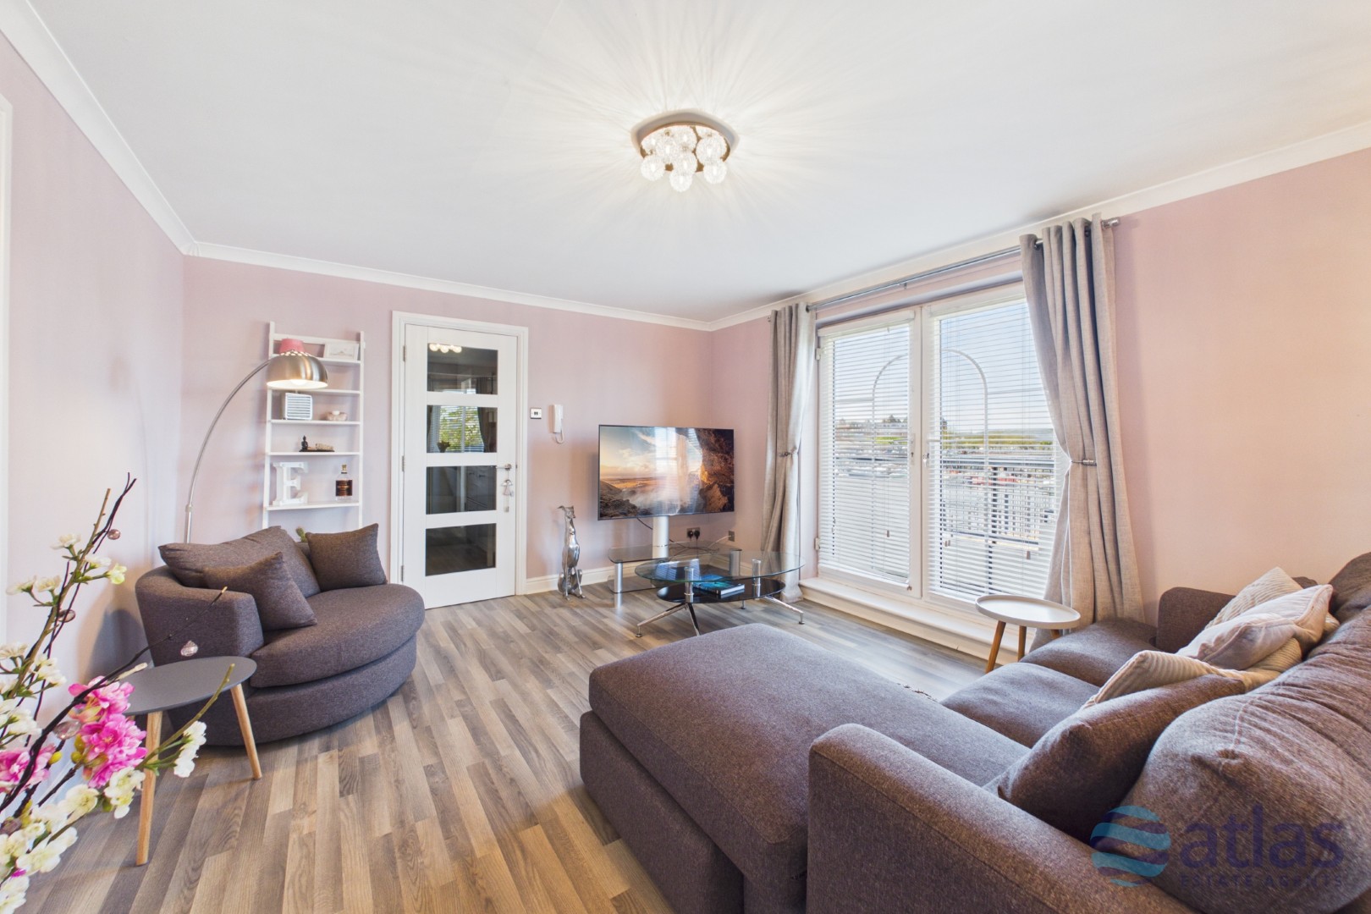
The spacious reception room is beautifully presented and filled with natural light through a gorgeous front-facing window, while an attractive feature fireplace creates a warm and inviting focal point. To the rear of the property, the stunning kitchen/diner offers a modern and sociable space perfect for both everyday living and entertaining. Finished to an impressive standard, the kitchen includes a feature island and enjoys pleasant views over the garden, with patio doors providing seamless access to the outdoor space.
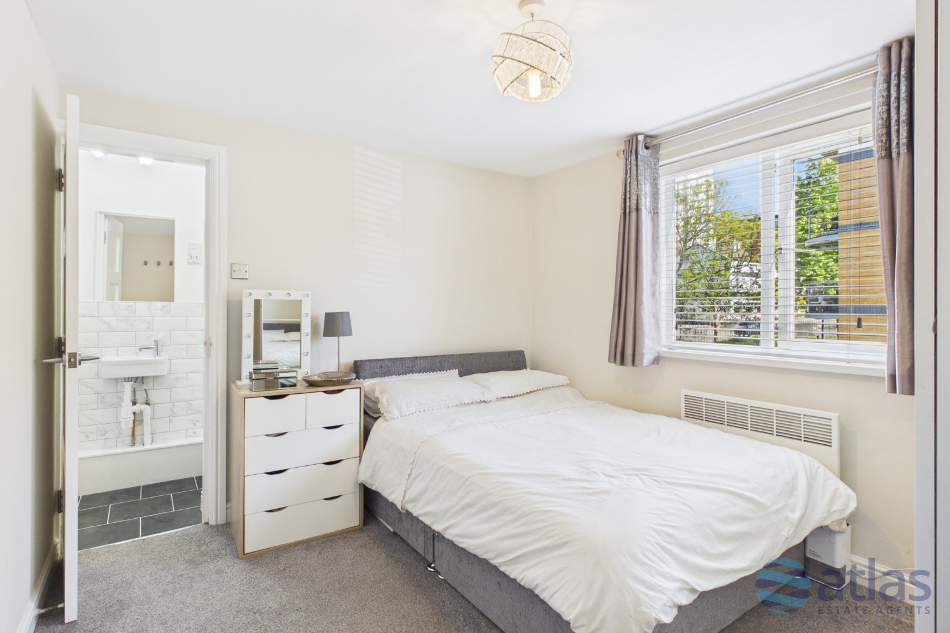
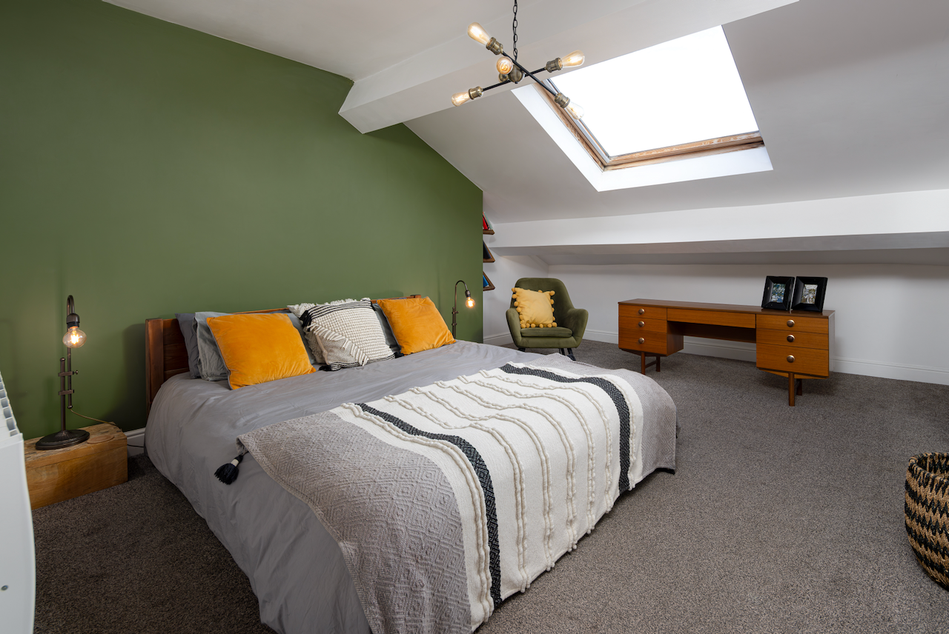
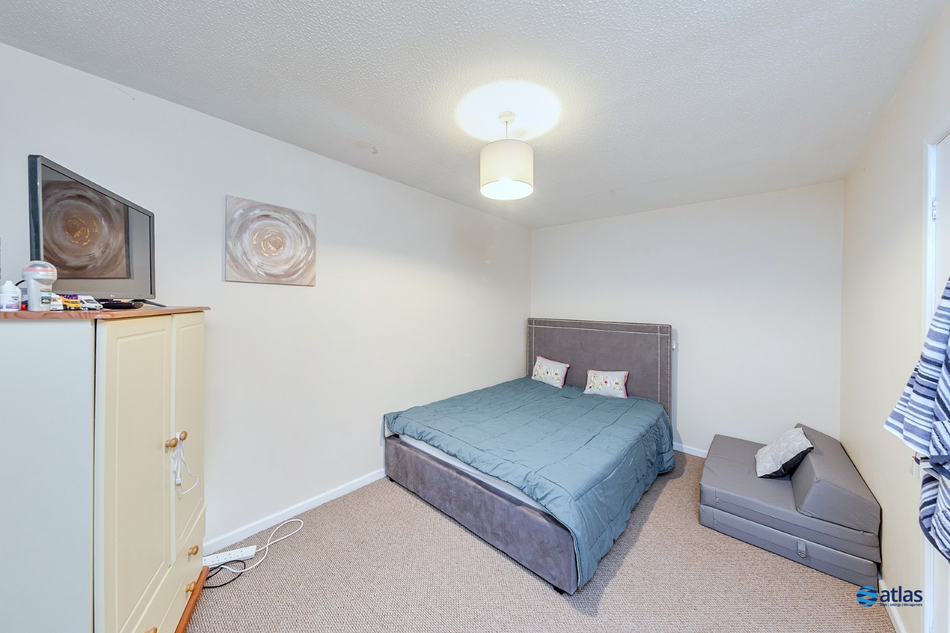
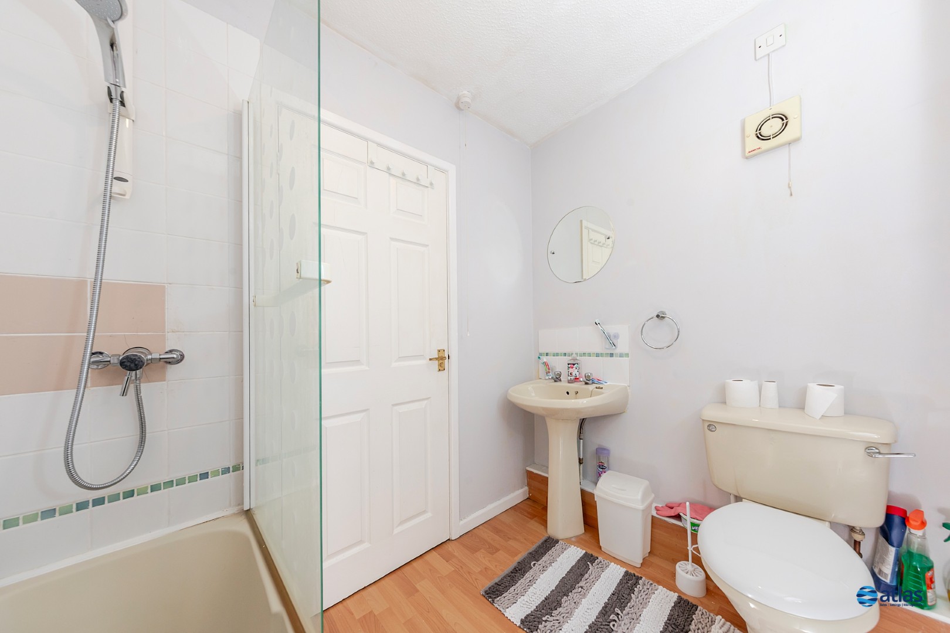
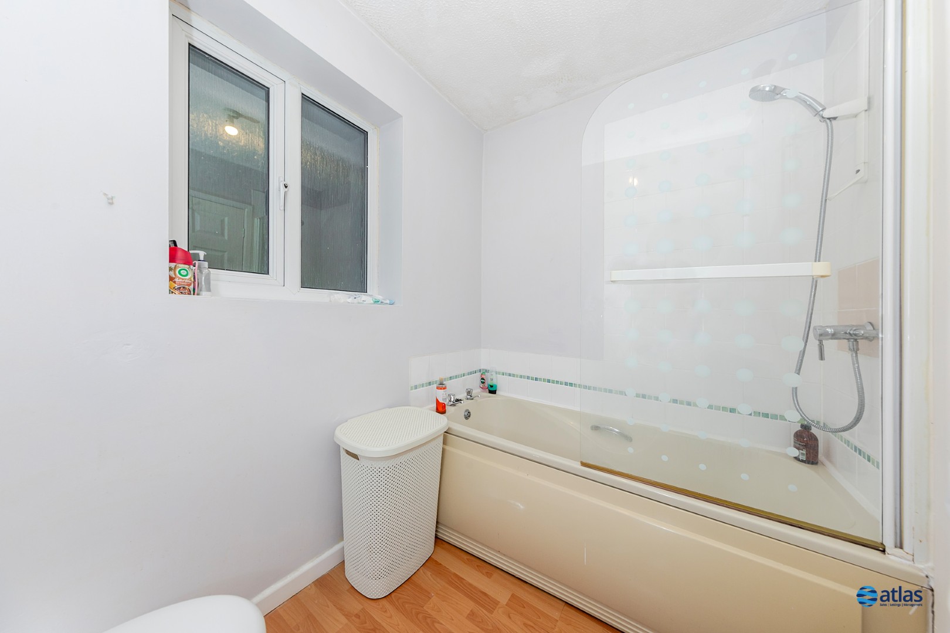
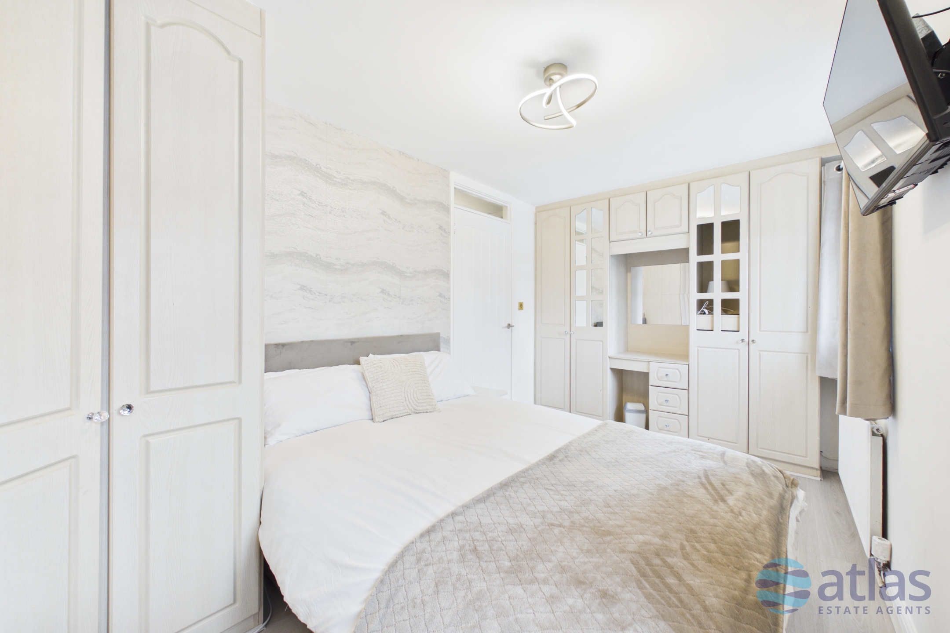
The first floor hosts a spacious and light-filled landing leading to three well-proportioned double bedrooms, all presented to a modern standard, alongside a stylish family bathroom.
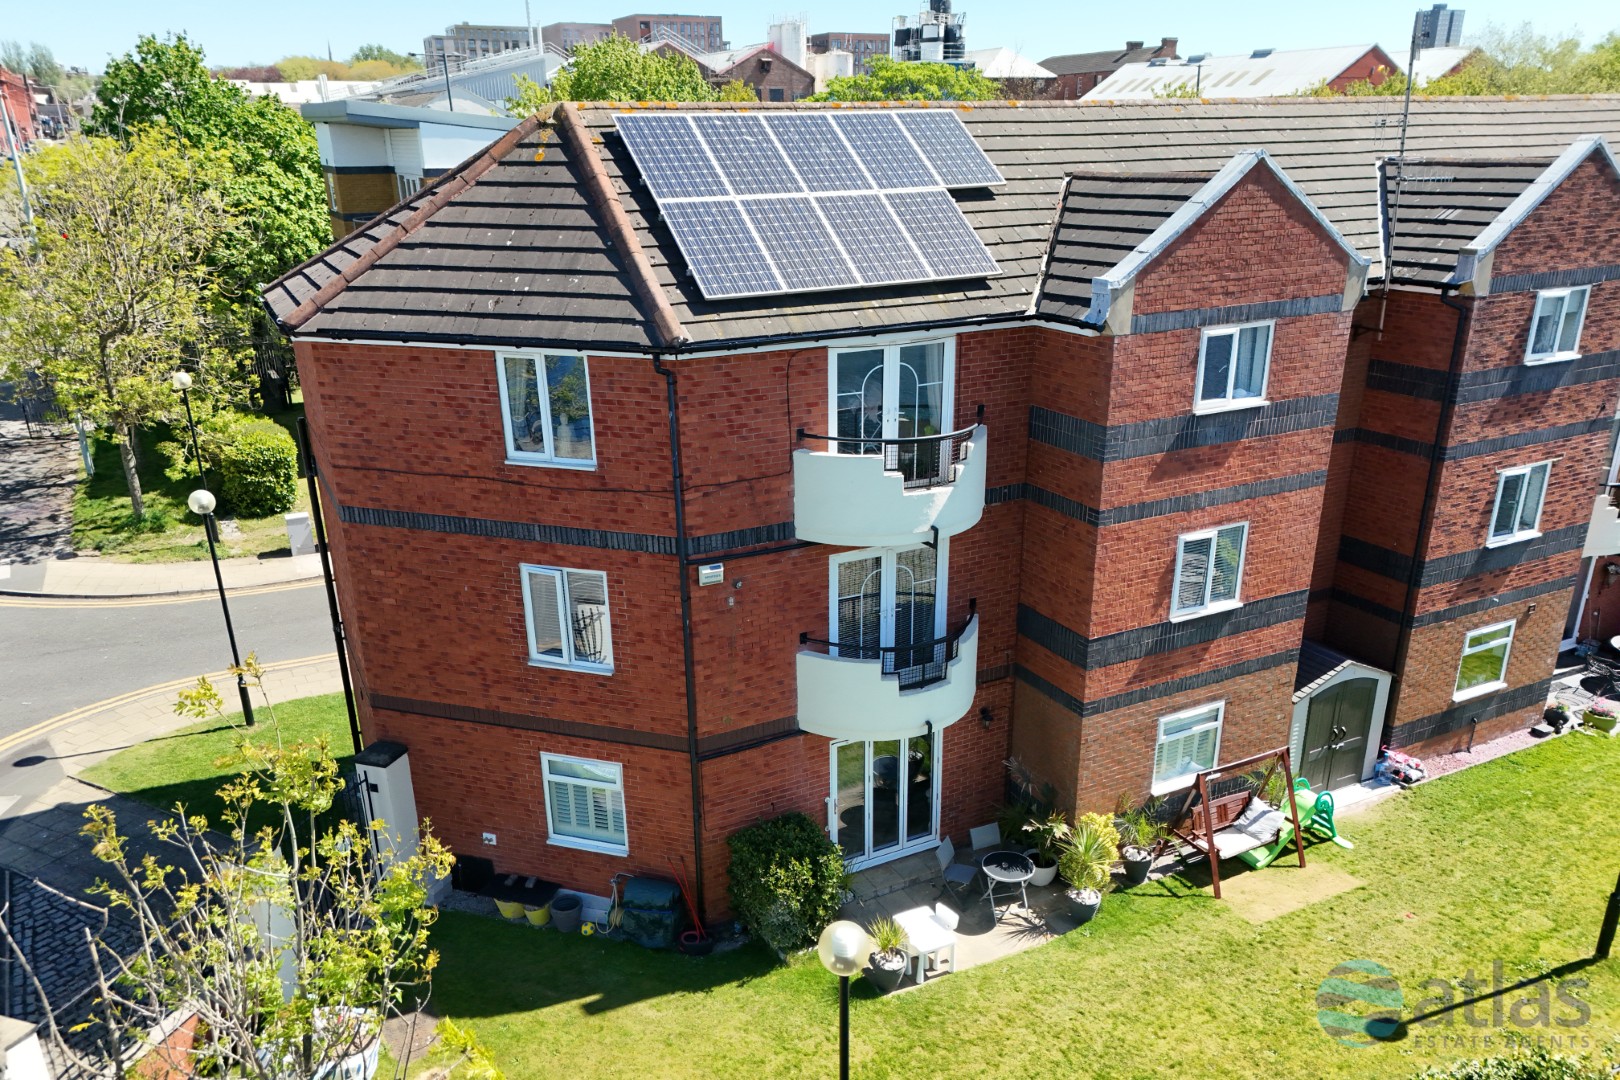
Externally, the property continues to impress with a substantial rear garden featuring both patio and lawn areas, ideal for relaxing, entertaining or family use. The home also benefits from additional side space, enhancing the practicality and outdoor potential of this fantastic property.
Media & Documents
Further details
- Property Type
- Semi-Detached
- Bedrooms
- 3
- Receptions
- 1
- Floor Space
- 73 square metres / 783 sq ft
- Council Tax Band
- A
- EPC Rating
- C (View EPC)
- Local Authority
- Liverpool City Council
- Parking Spaces
- 2
- Heating/Energy
- Double Glazing, Gas Central Heating
- Tenure
- Freehold
- Bathrooms
- 1
- Floors
- 2
- Parking
- On Street, Driveway
- Outside Space
- Front Garden, Back Garden
- White Goods
- Cooker (Electric), Dishwasher
Map & Street View
No nearby places found.
Note: The pin shows the approximate location based on postcode and may not represent the exact address.
Need to speak with us?
Property Calculators
Estimated Monthly Repayment
£0
Estimated Stamp Duty
£0
—
Estimated Rental Yield
0.00%
Similar Properties
Disclaimer: These particulars, whilst believed to be accurate are set out as a general outline only for guidance and do not constitute any part of an offer or contract. Intending purchasers should not rely on them as statements of representation of fact, but must satisfy themselves by inspection or otherwise as to their accuracy. No person in this firms employment has the authority to make or give any representation or warranty in respect of the property. All measurements are approximate.