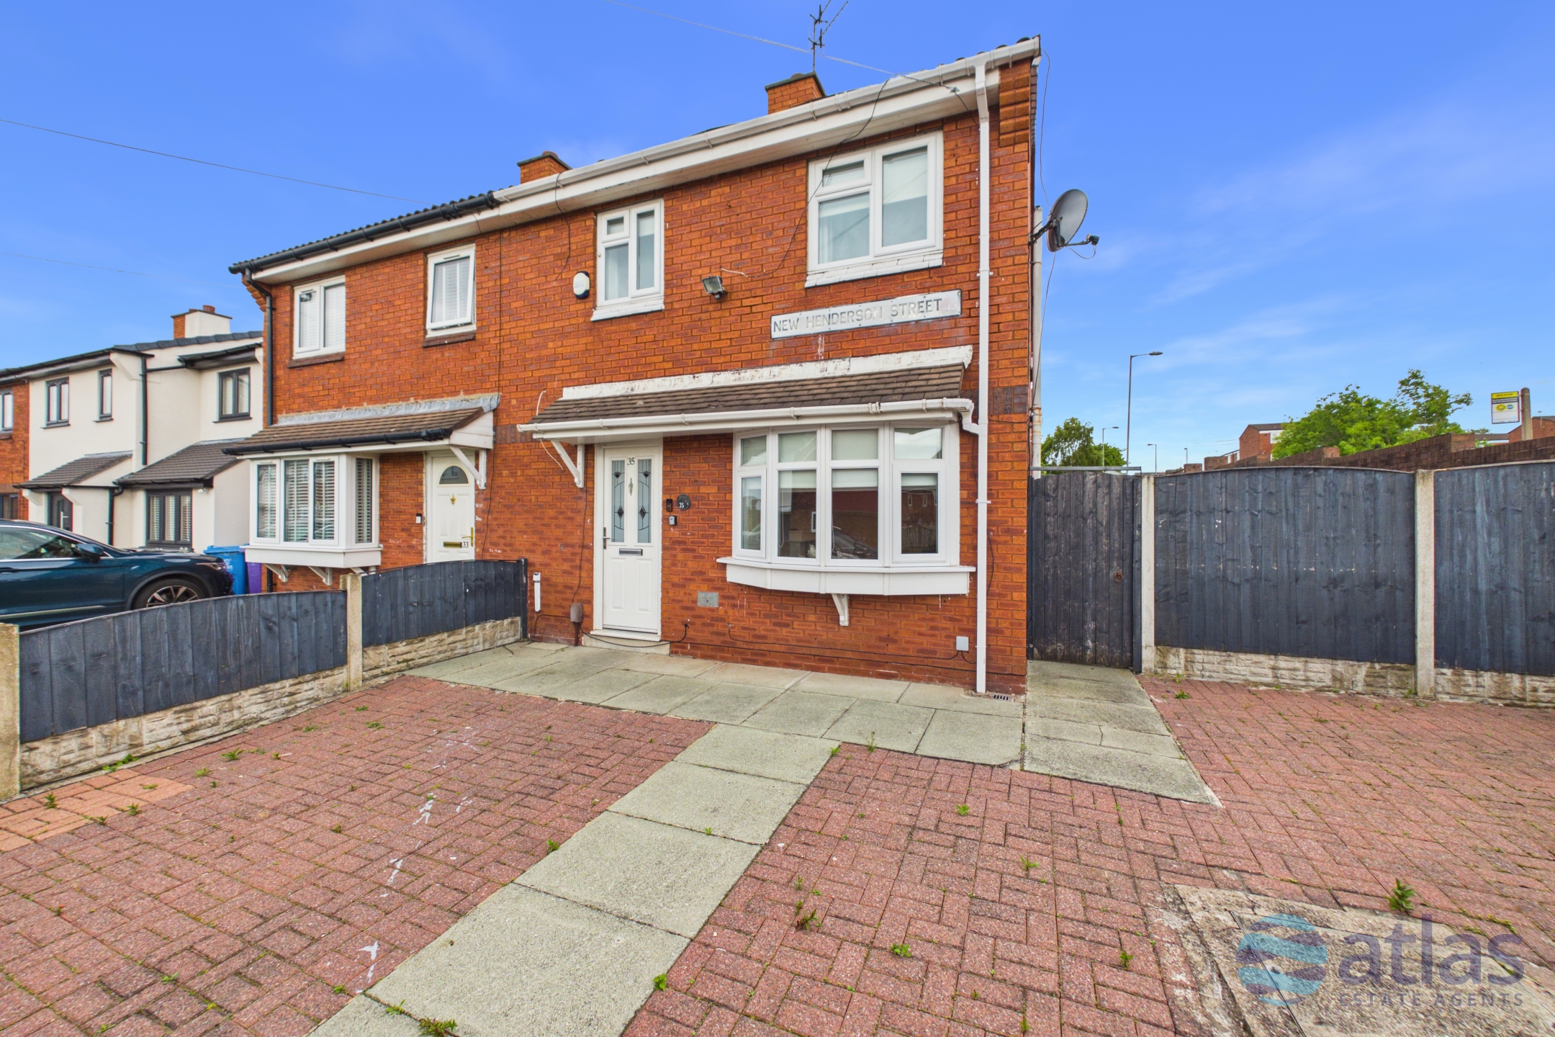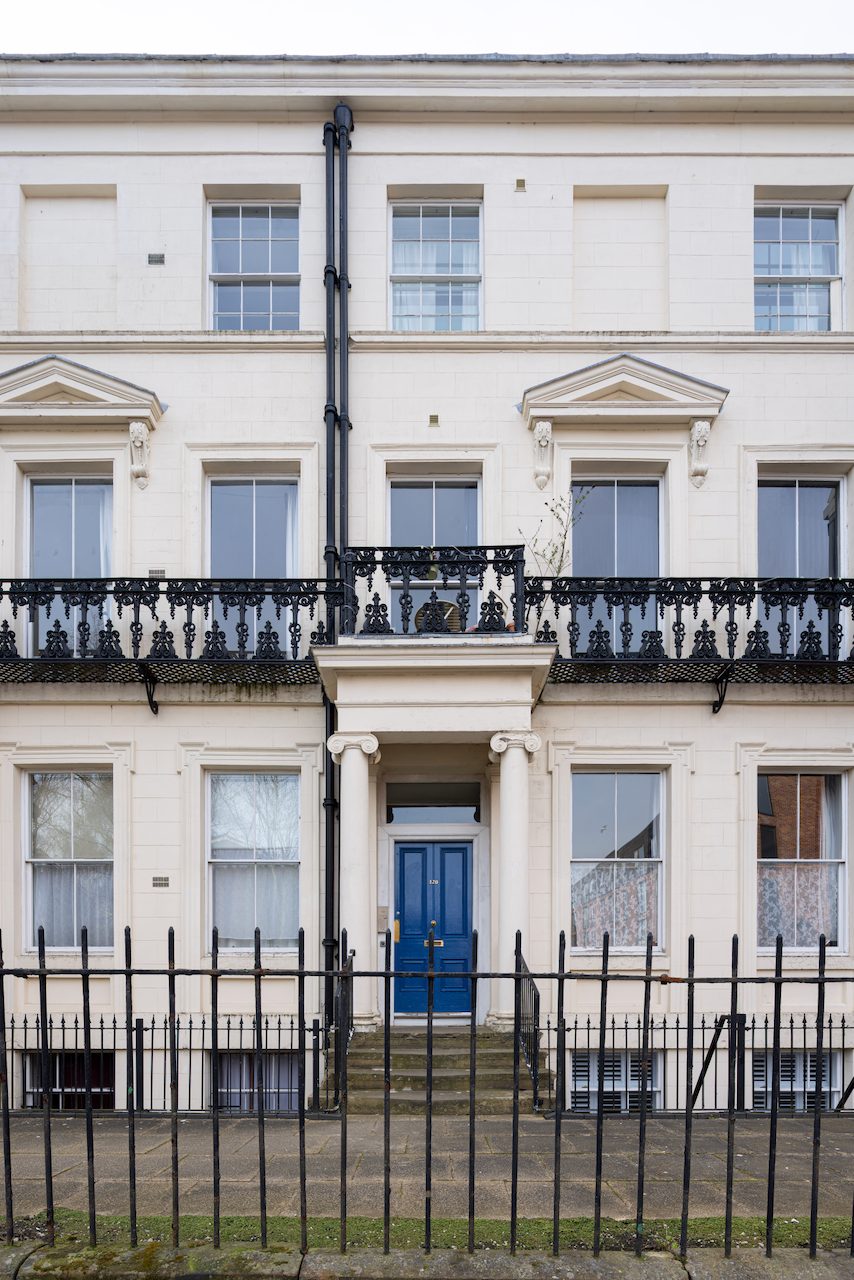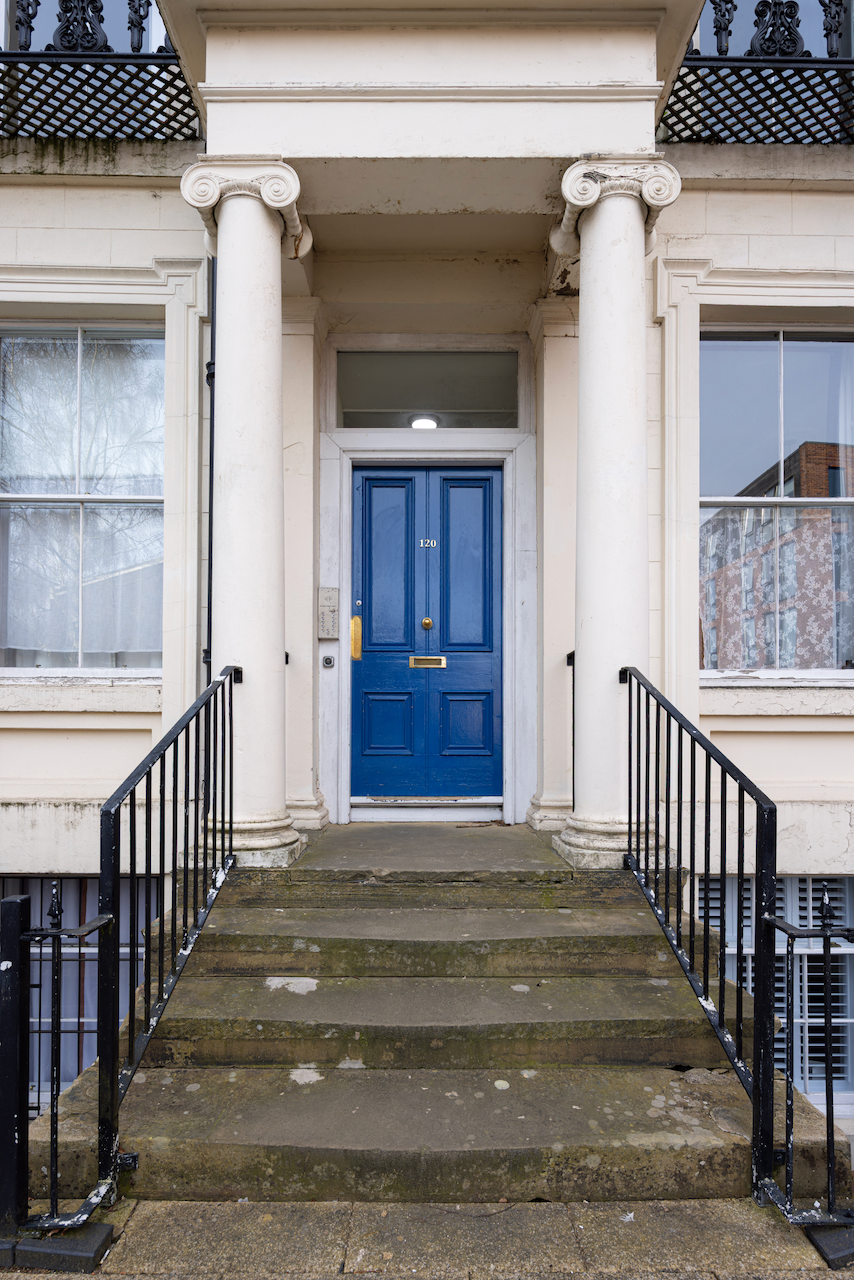
Martensen Drive, Edge Hill, L7
The Anchorage, City Centre, L3
Key Features
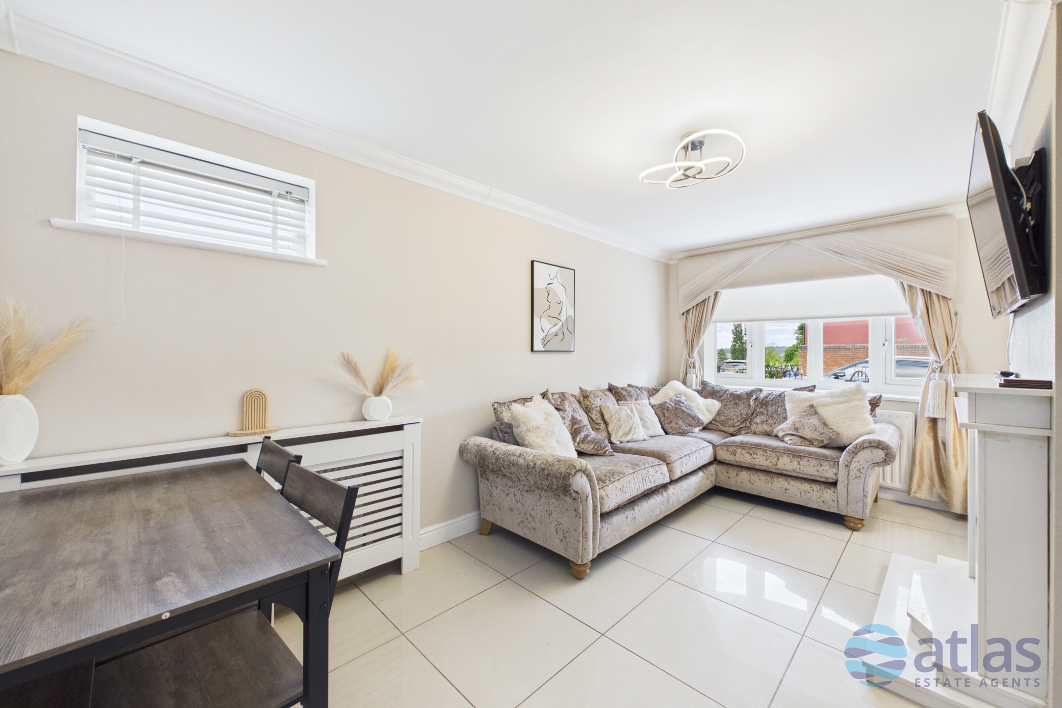
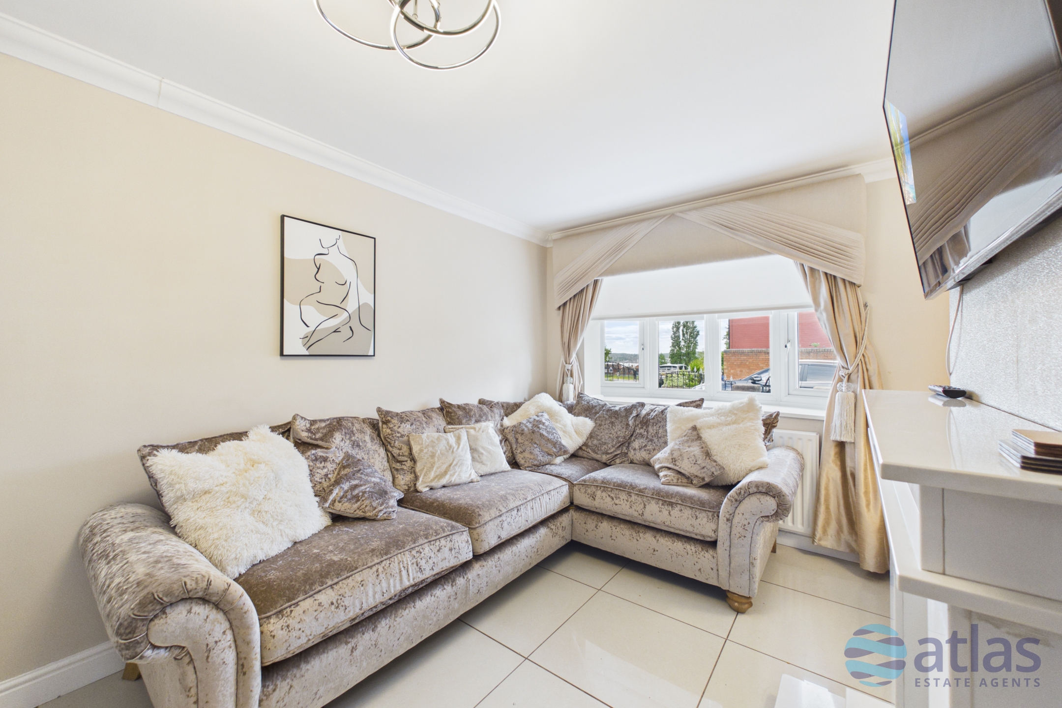
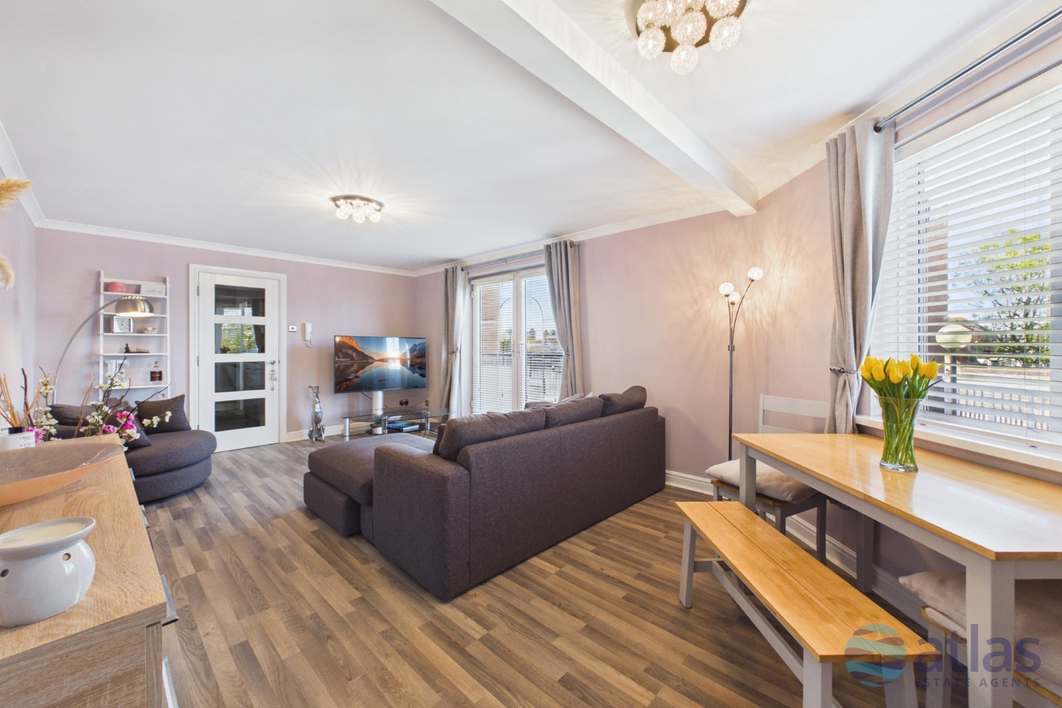
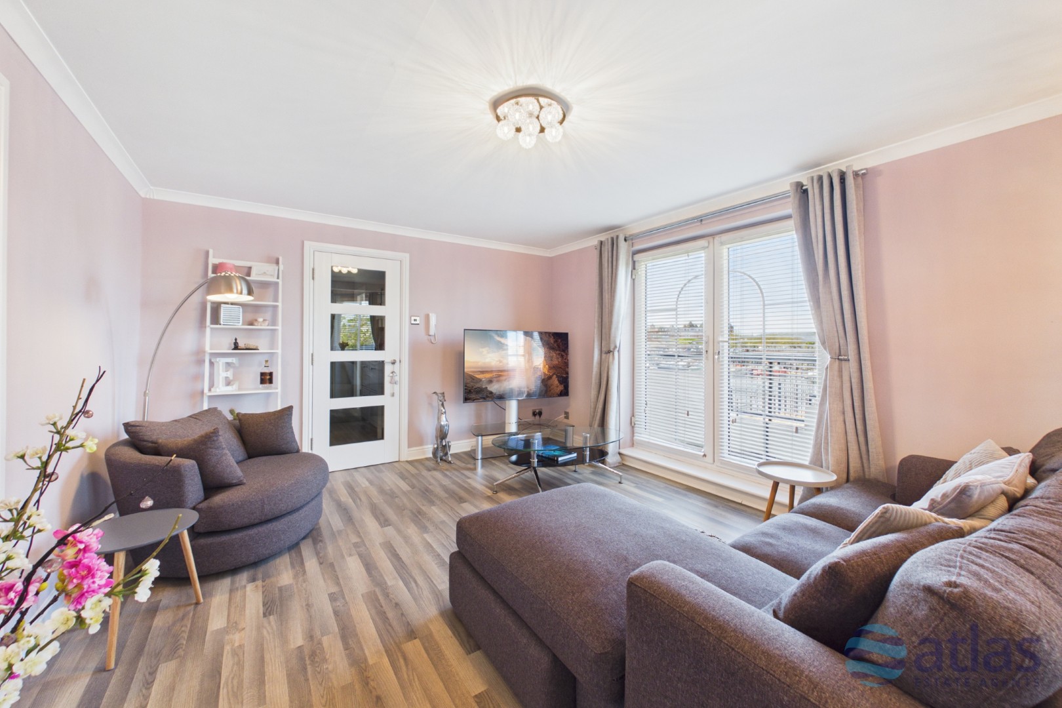
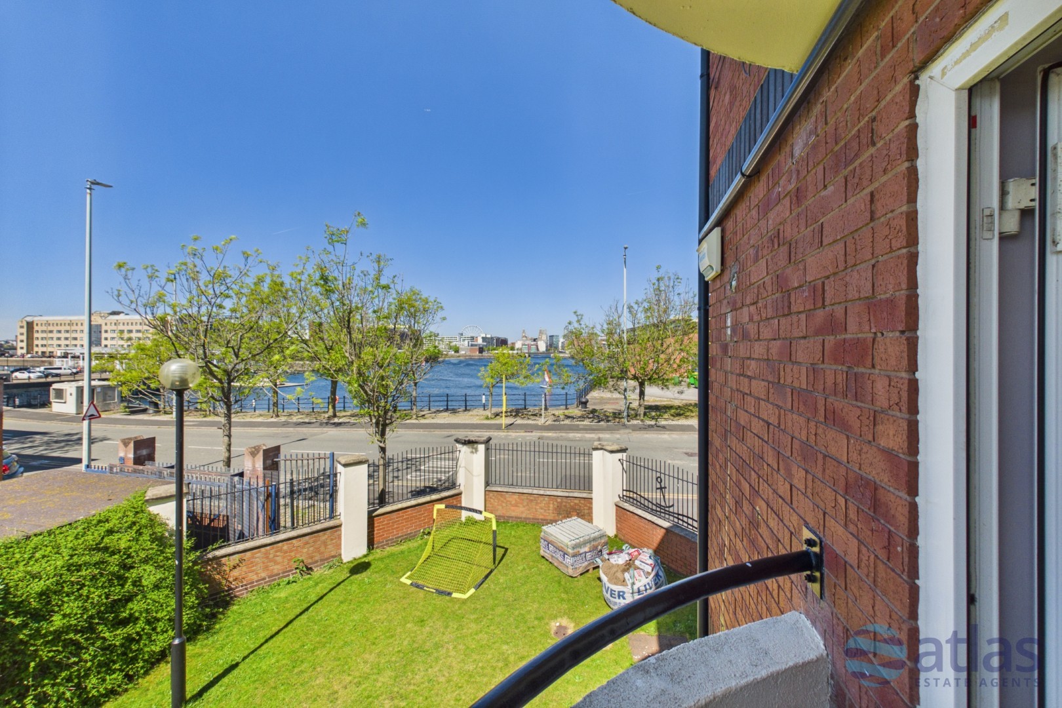
- Cosy Reception Room with French Doors Opening Onto a Private Balcony Boasting Stunning Dock Views
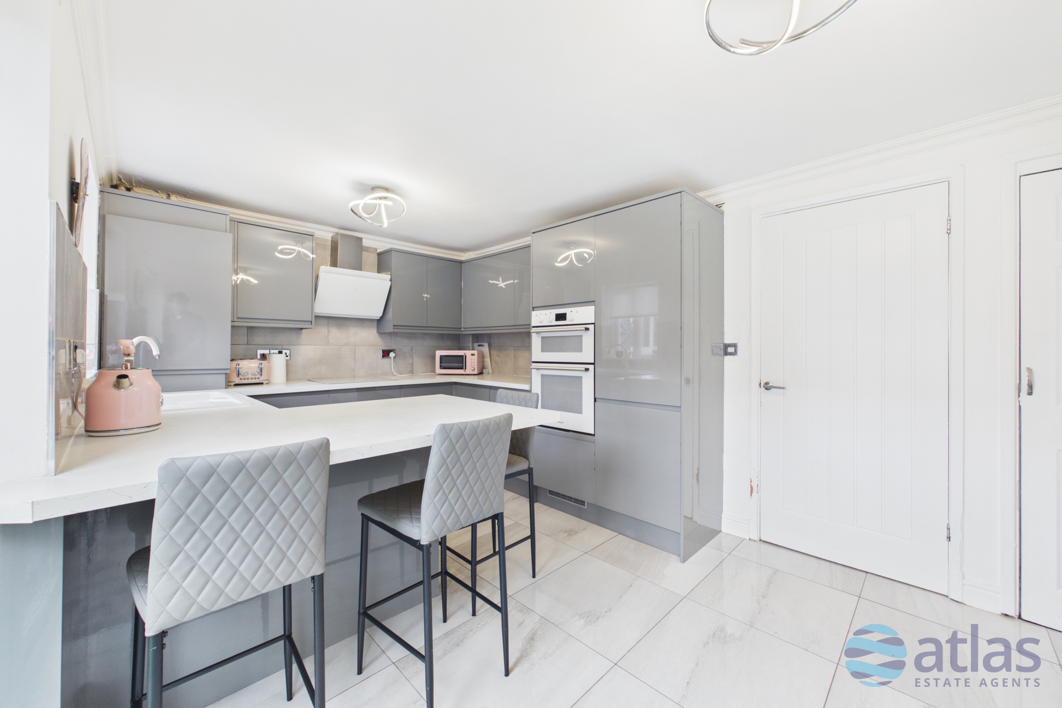
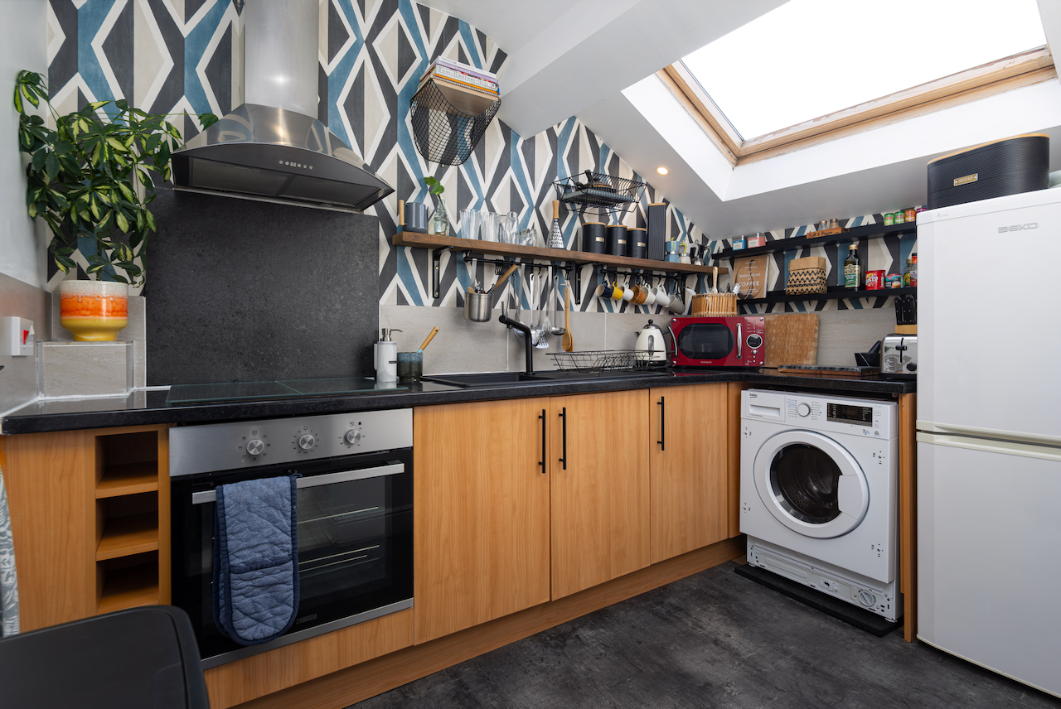
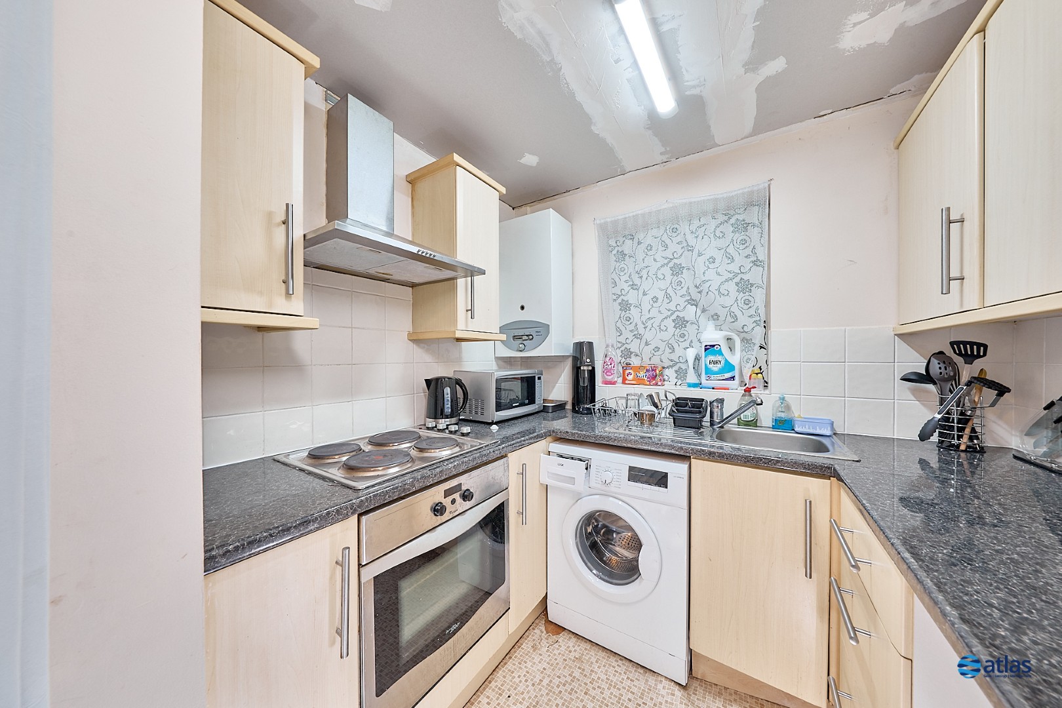
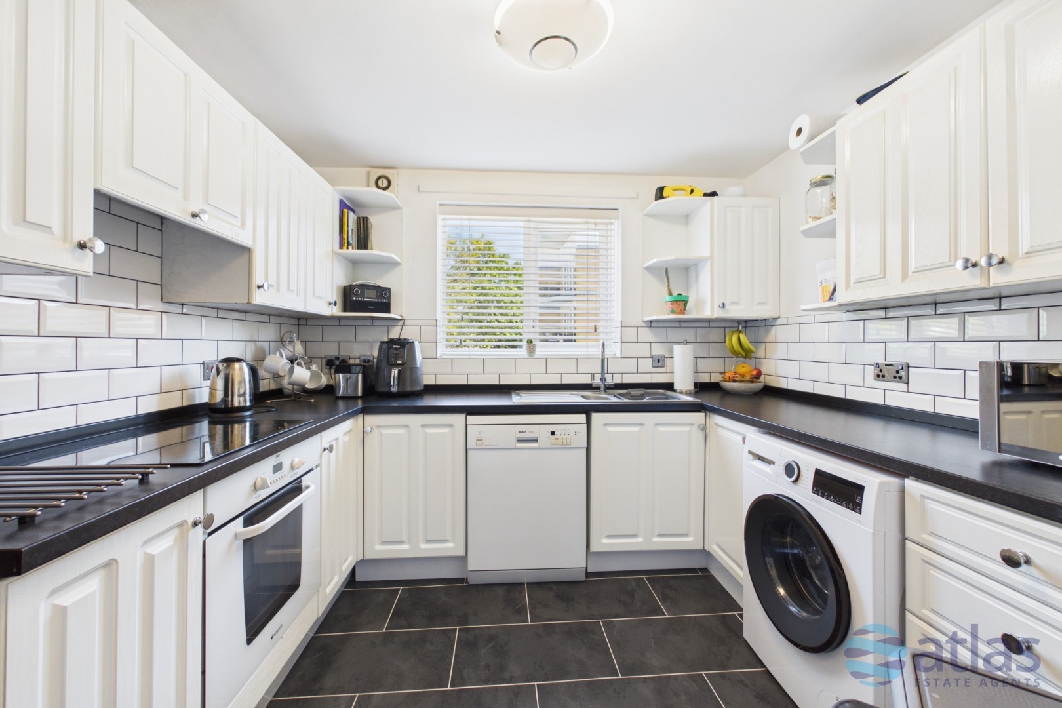
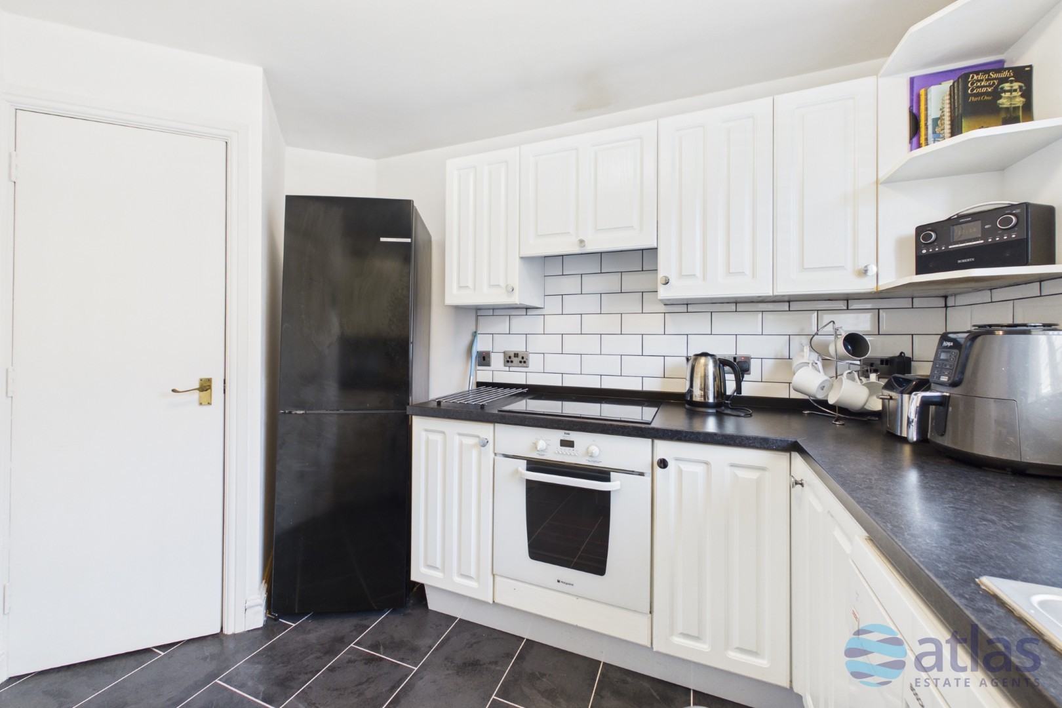
- Contemporary Fitted Kitchen with Integrated Appliances and Ample Storage
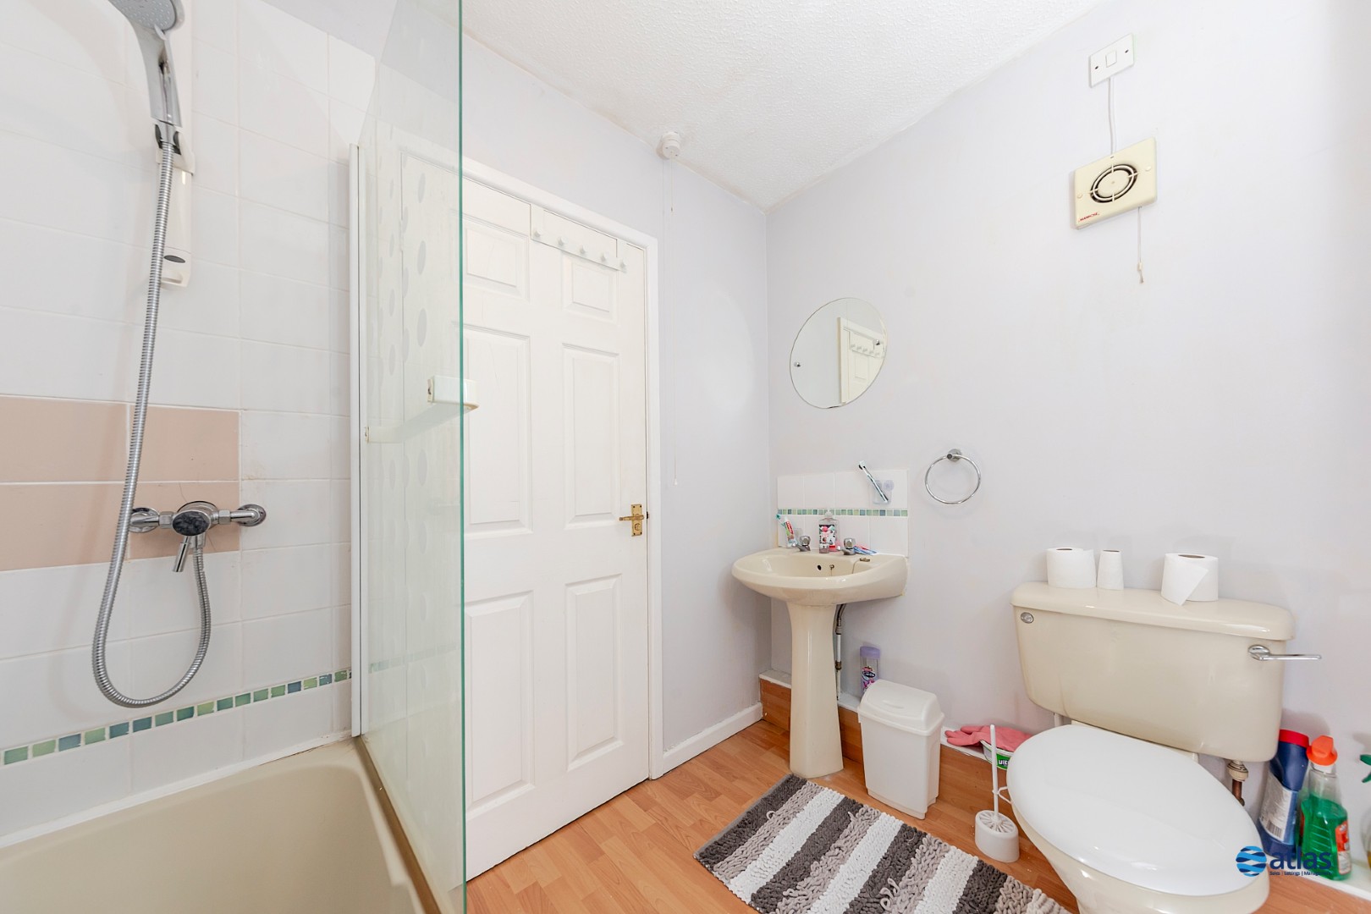
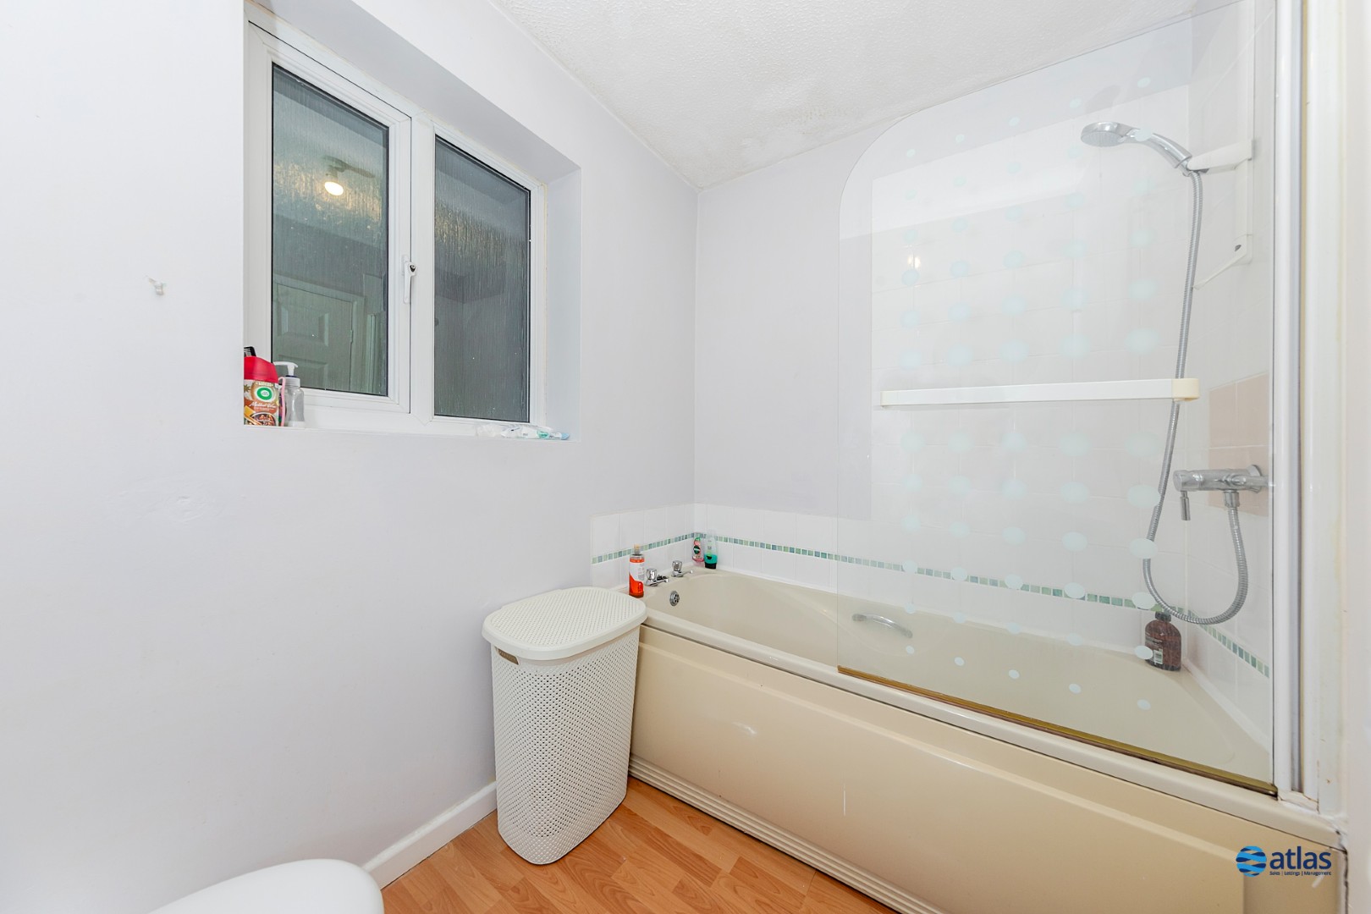
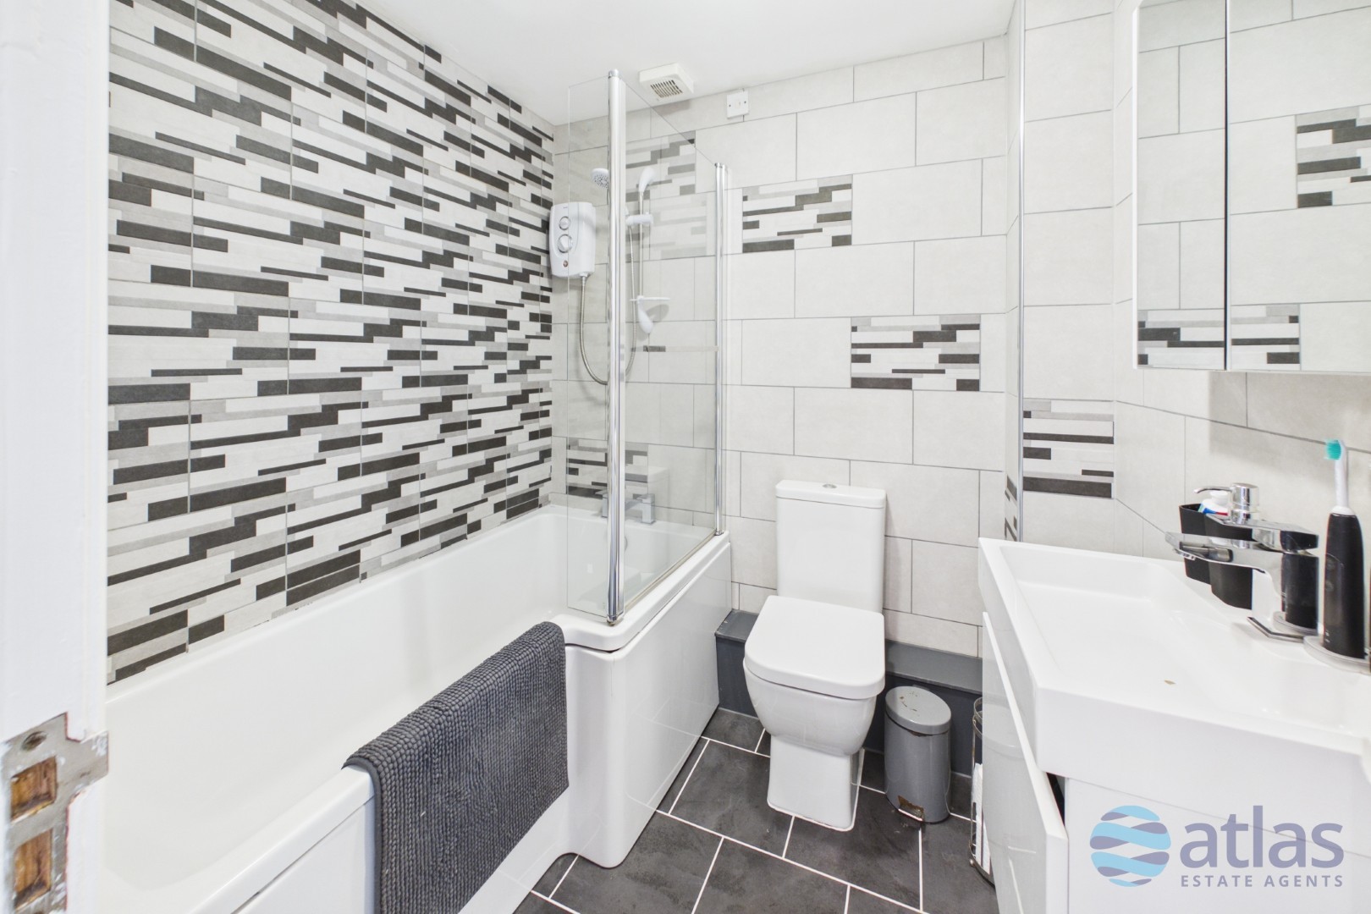
- Stylish Bathroom Featuring a Full-Sized Bath with Overhead Shower
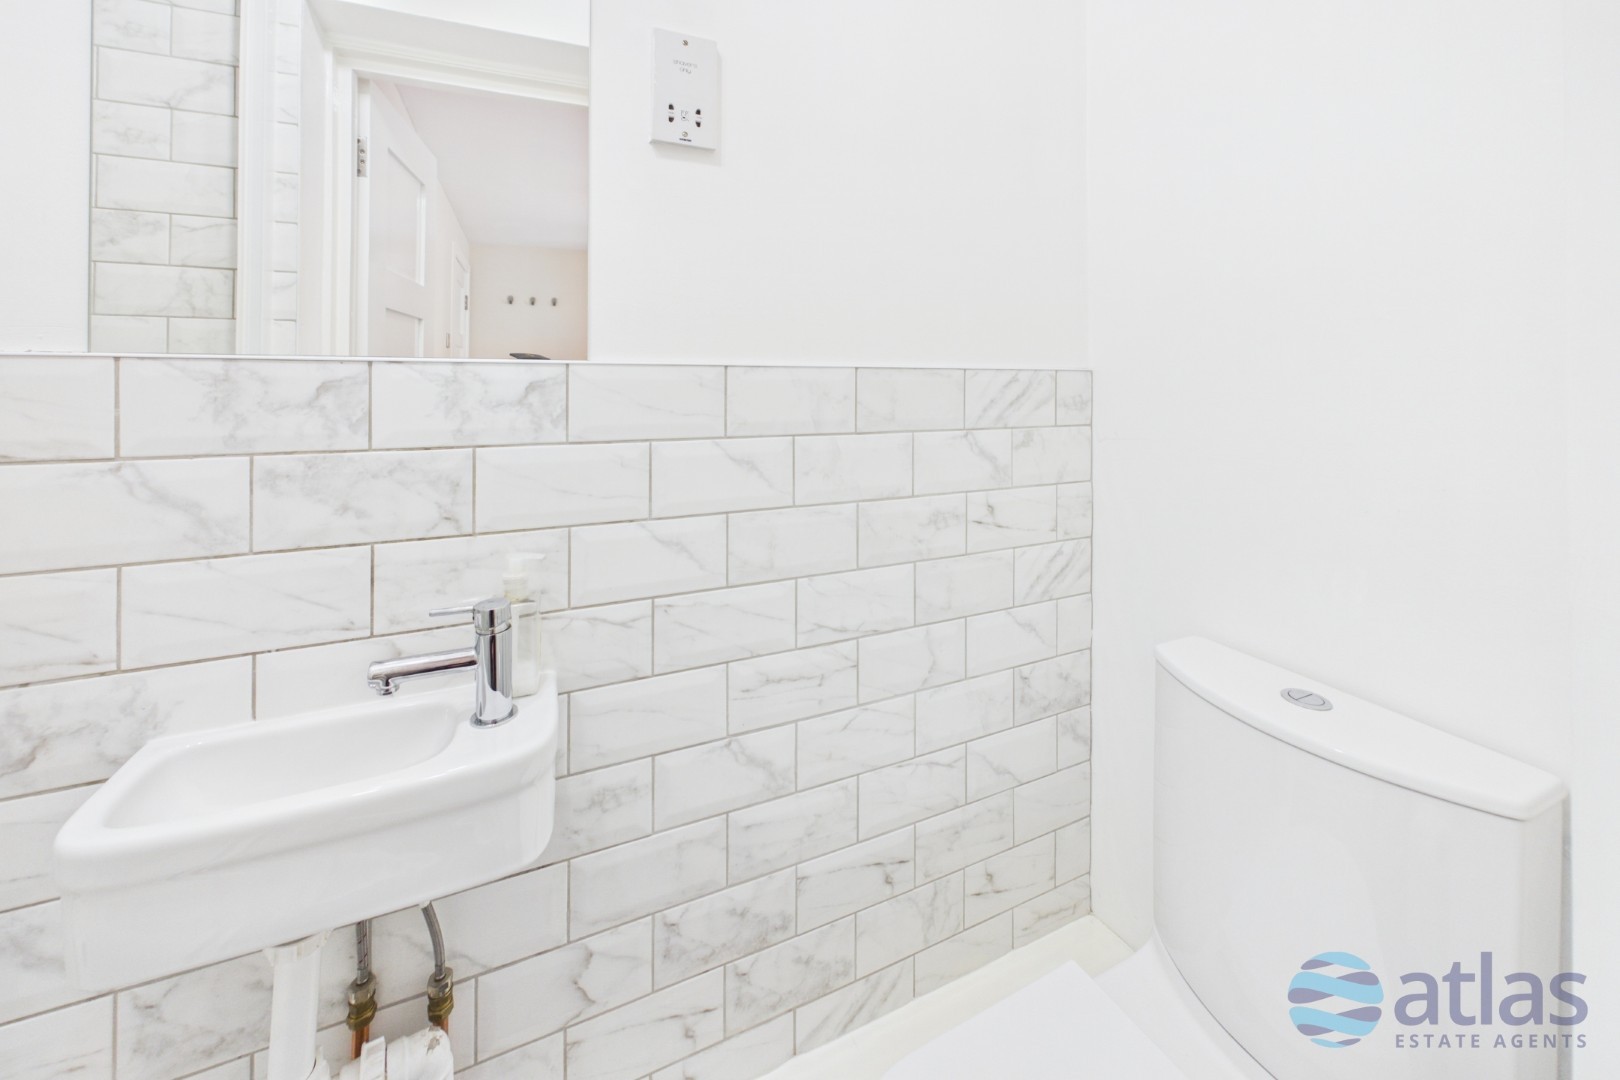
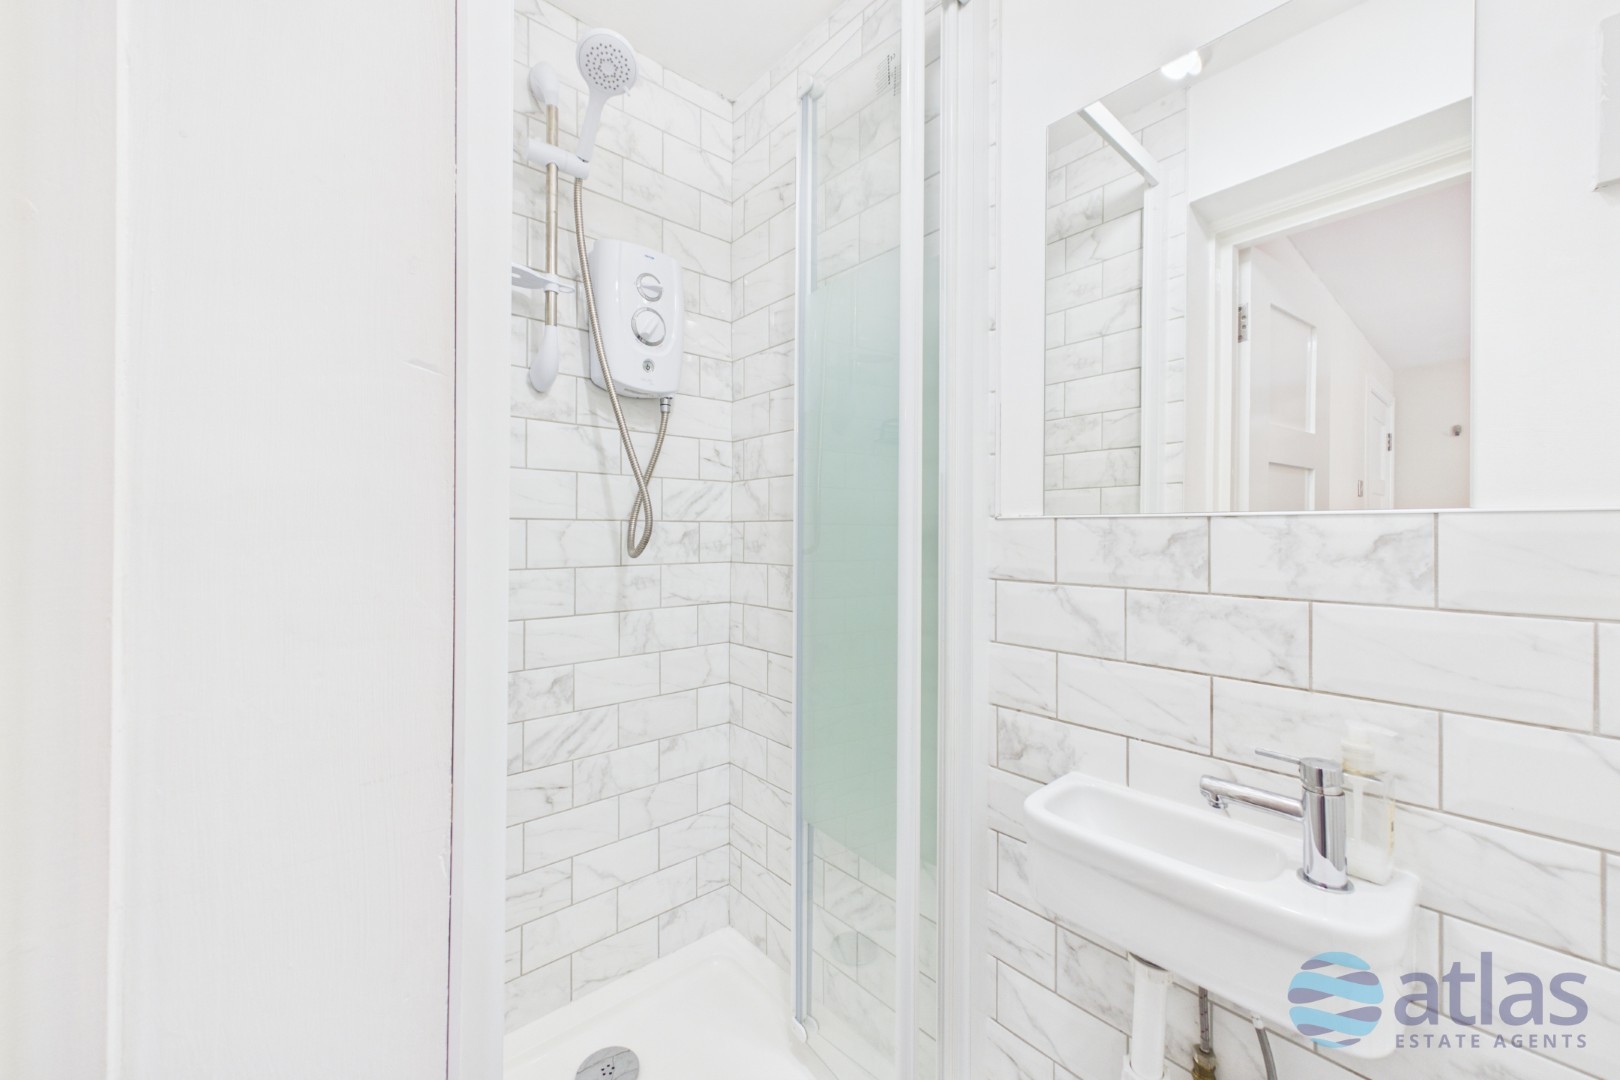
- En-Suite Shower Room
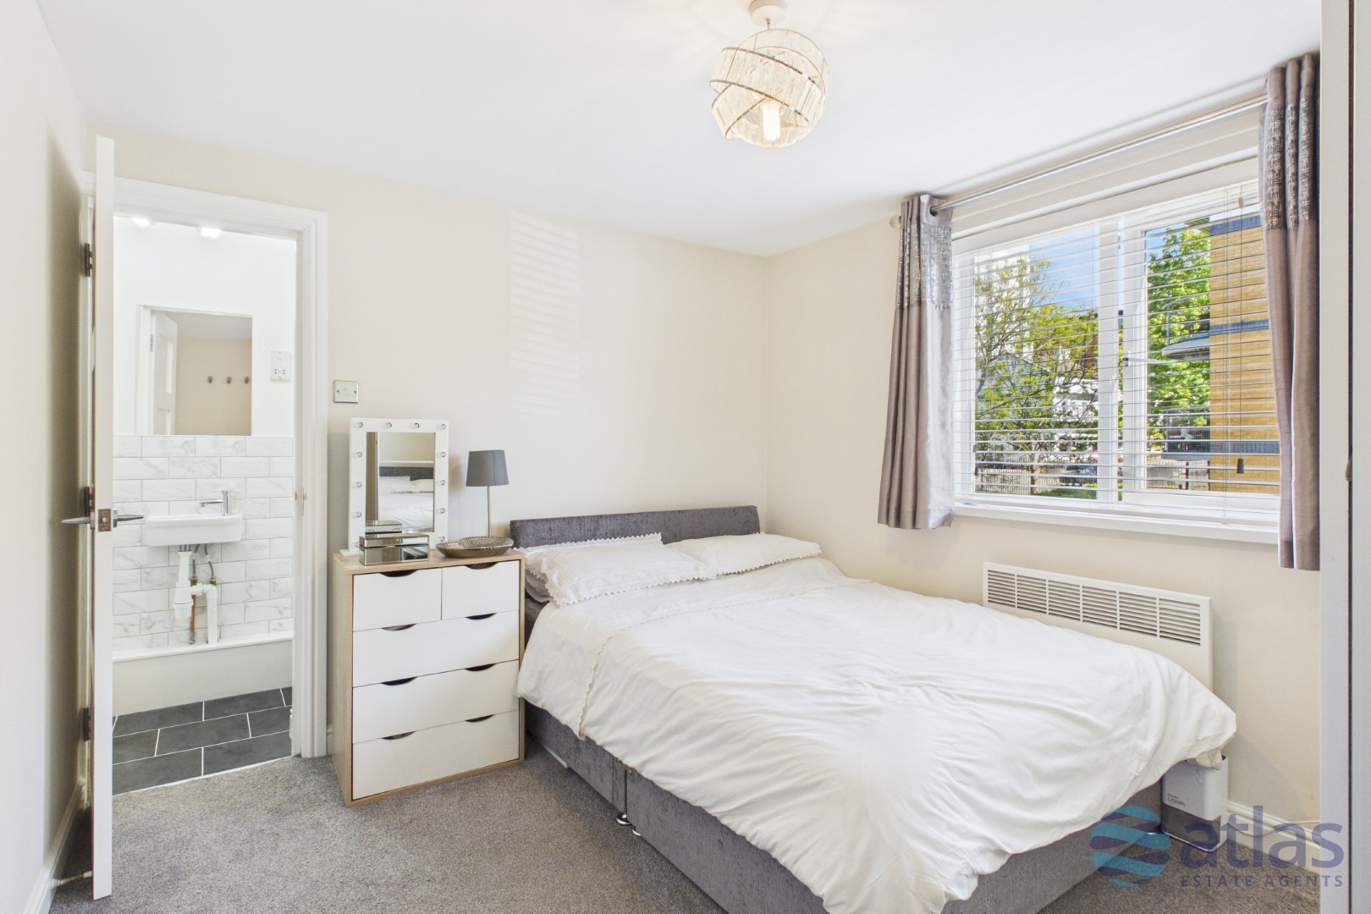
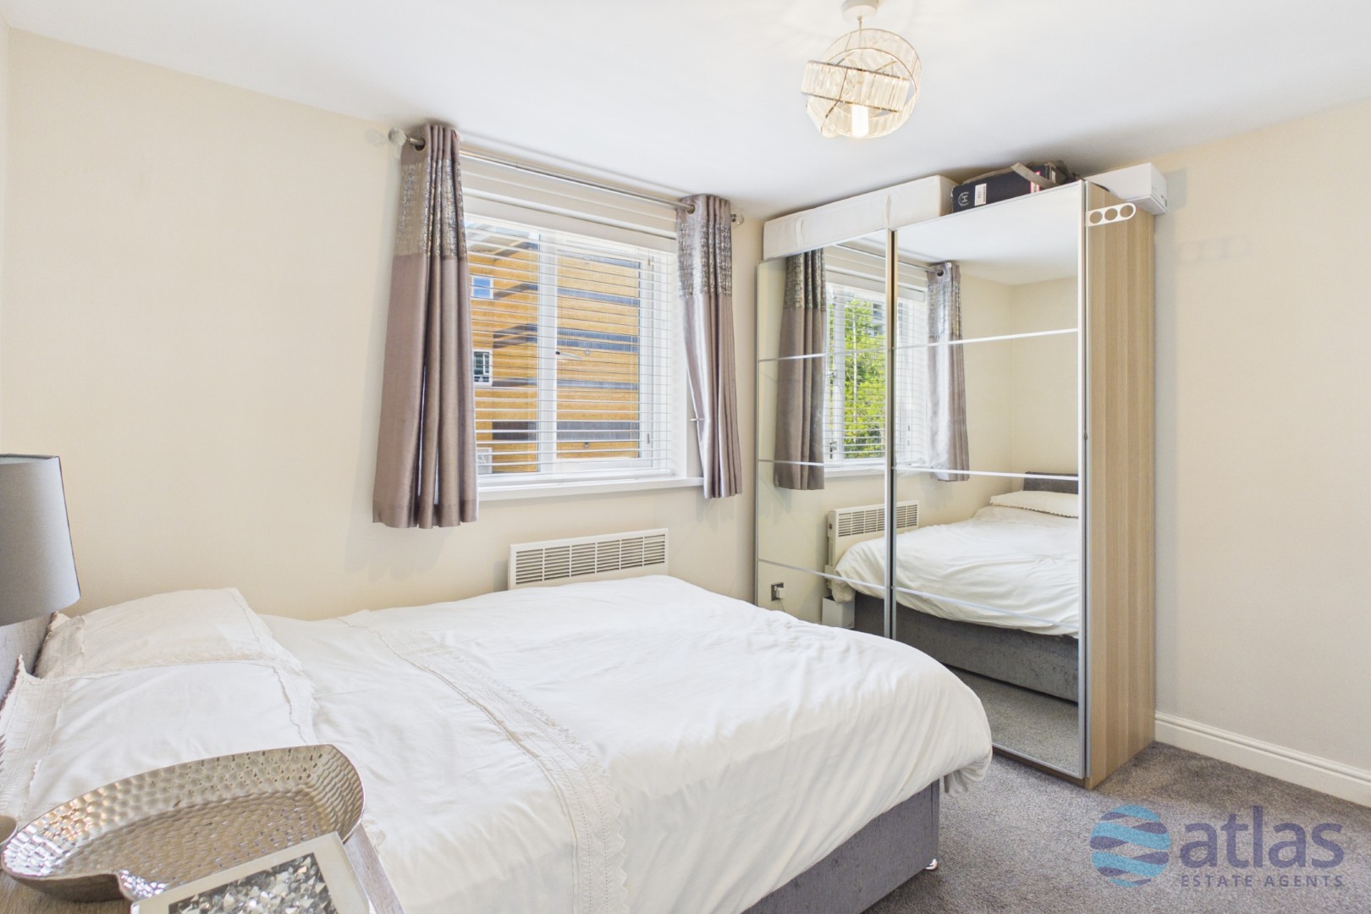
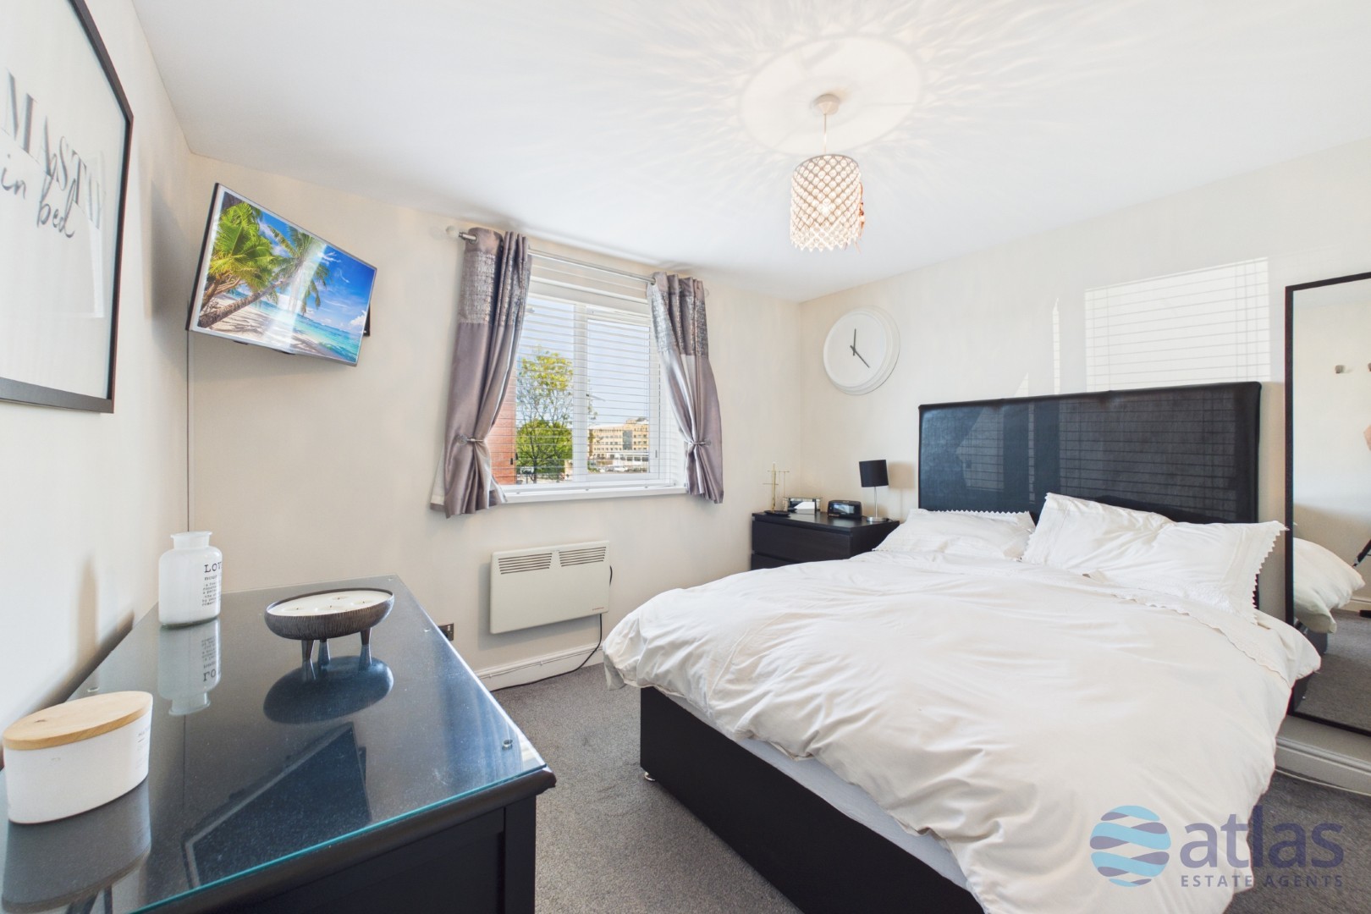
- Three Generously Sized Bedrooms with Fitted Carpets, Including a Principal Bedroom with En-Suite Shower Room
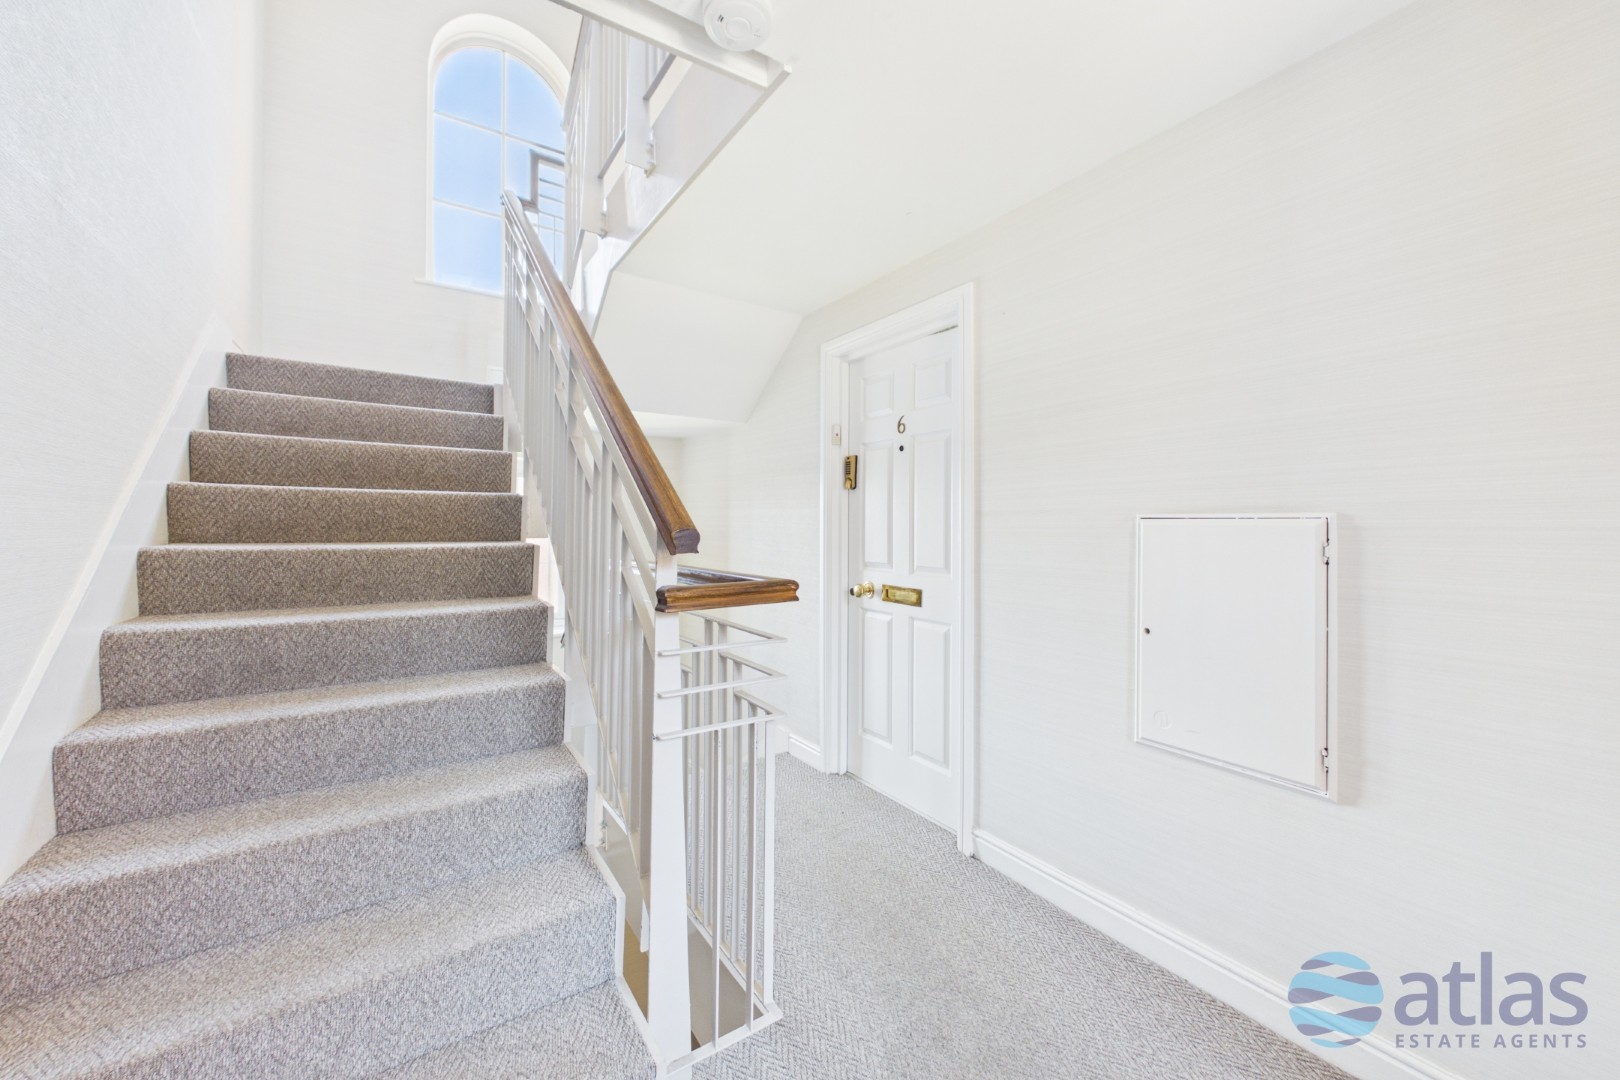
- Secure Audio Intercom Entry System
- Beautifully Maintained Communal Gardens
- One Allocated Parking Space Plus Additional Visitor Parking
- Situated in L3 by the Docks
- Electrical Vehicle Charging Available
Description
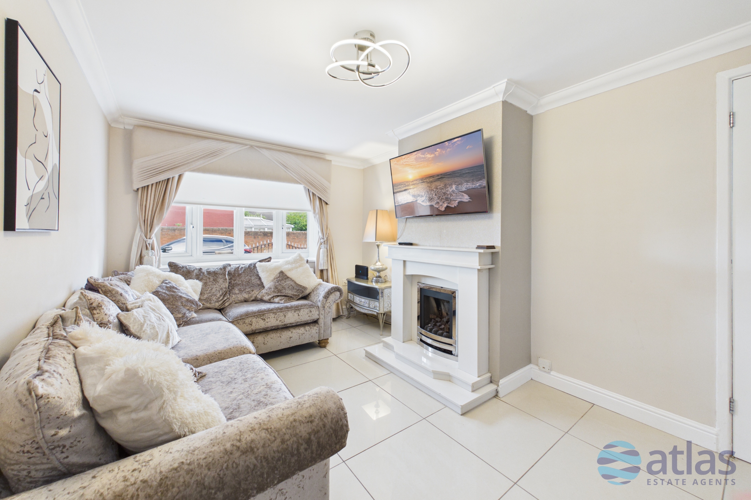
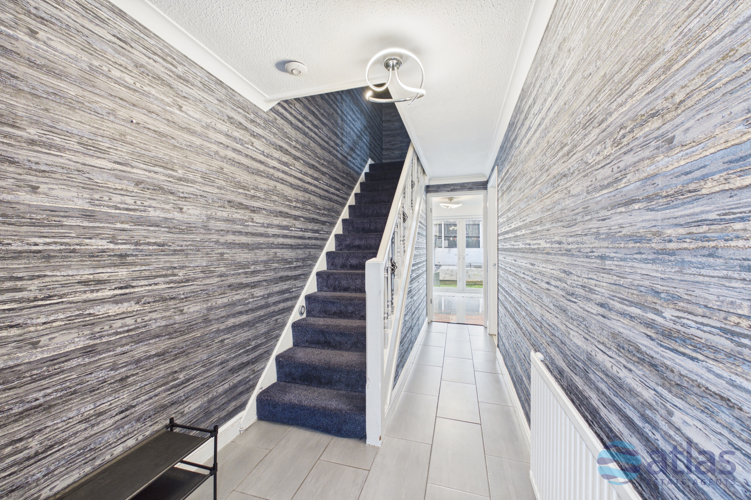
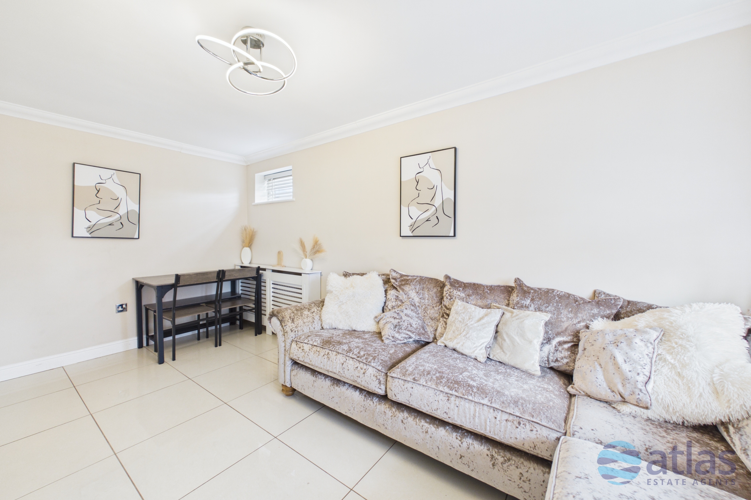
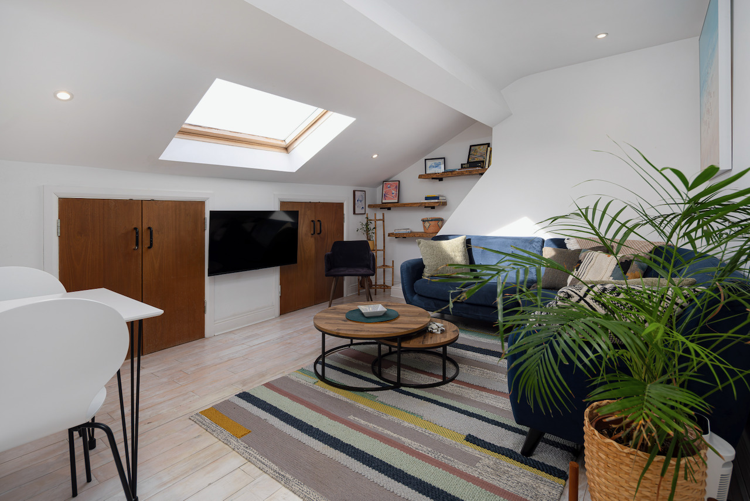
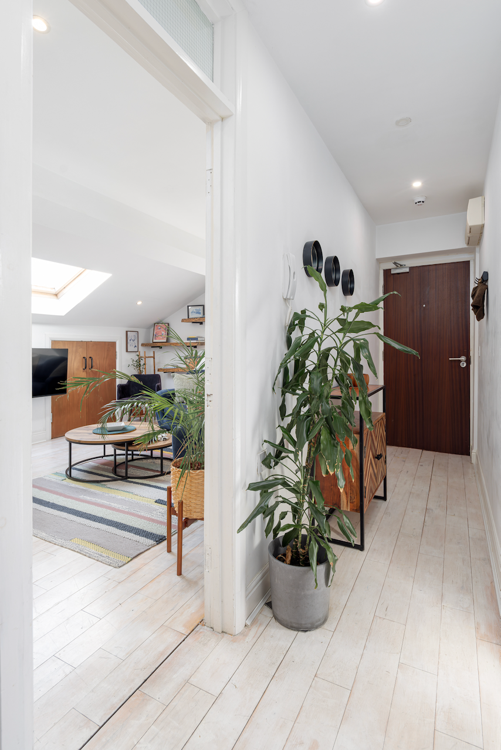
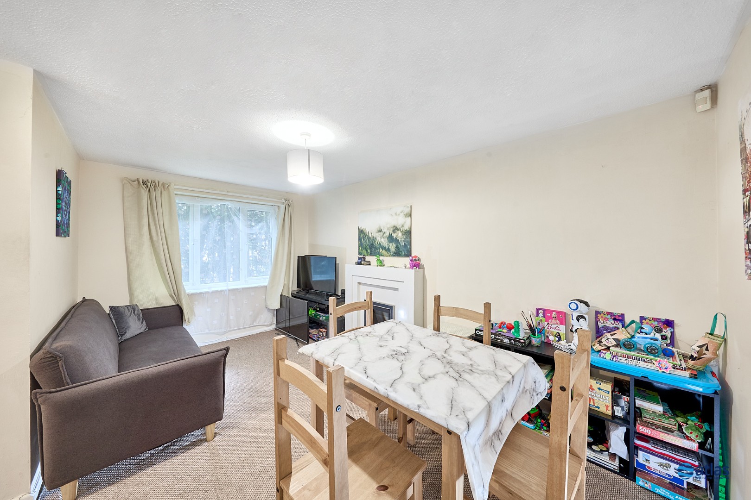
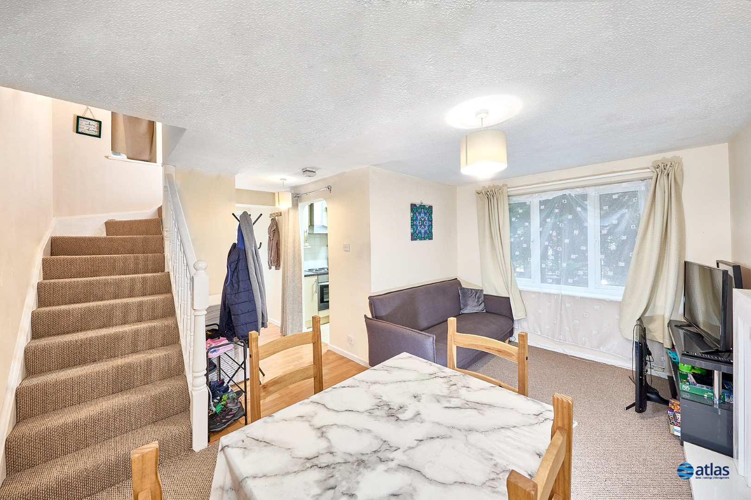
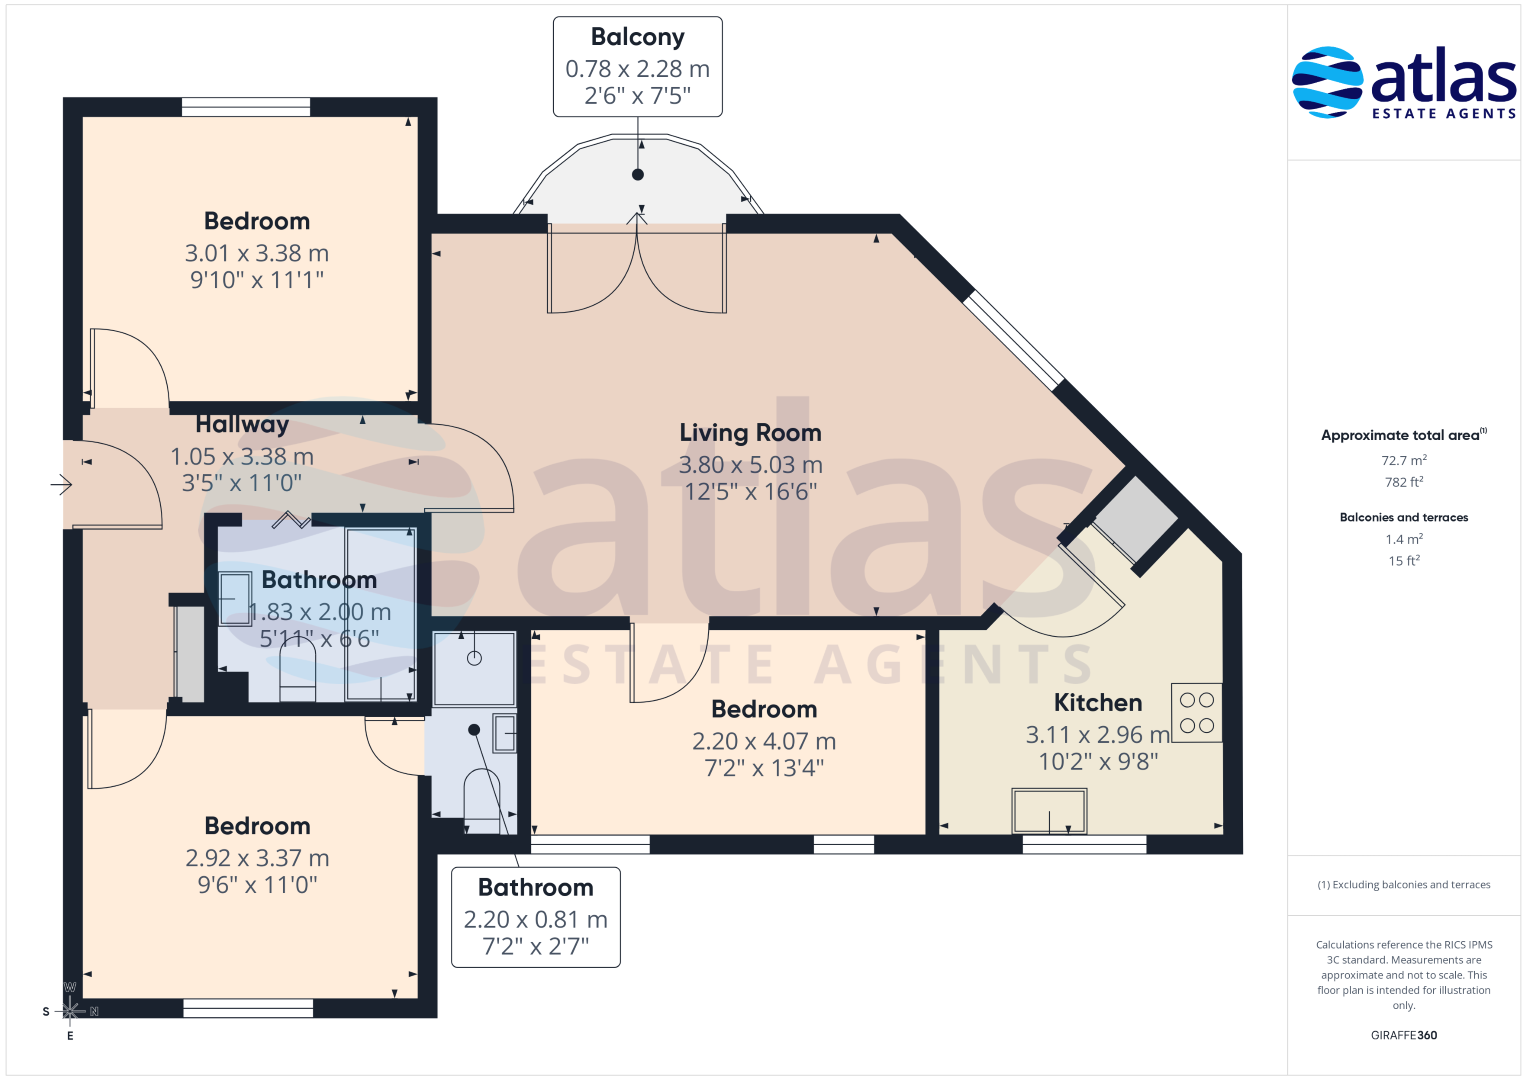
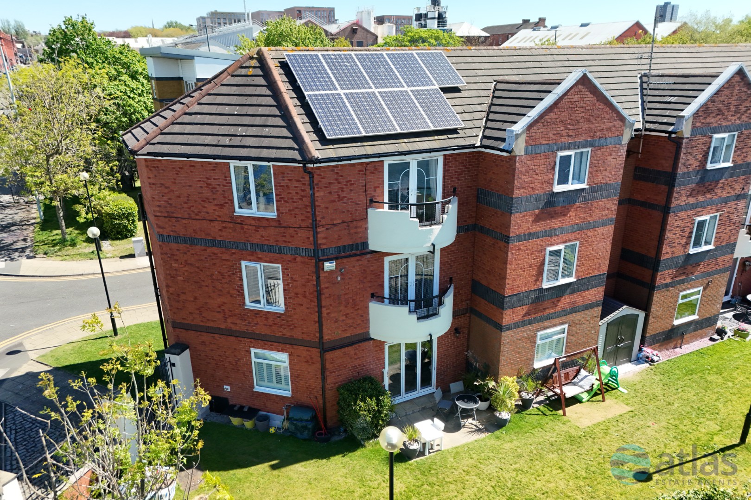
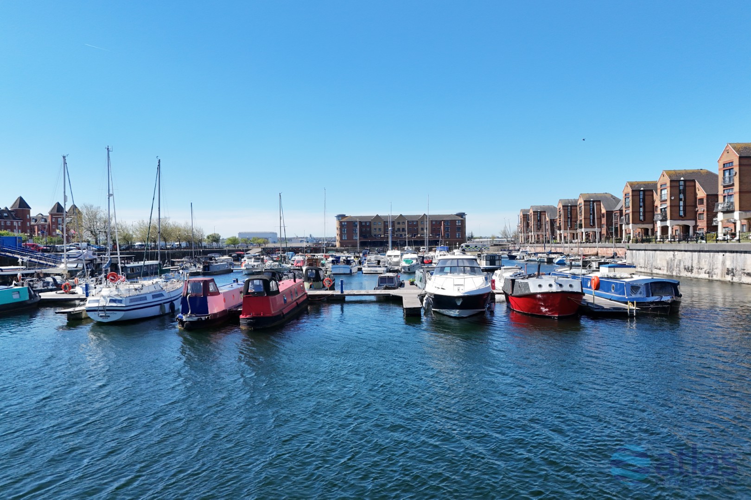
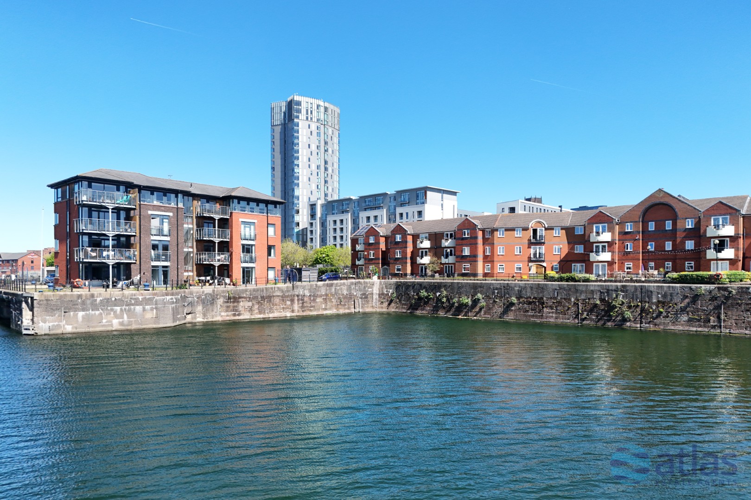
Positioned on the first floor and arranged thoughtfully over a single level, the property immediately impresses with its sense of space and light. A cosy yet refined reception room forms the heart of the home, enhanced by French doors that open onto a private balcony, where far-reaching views across the historic docks provide an ever-changing and atmospheric backdrop.
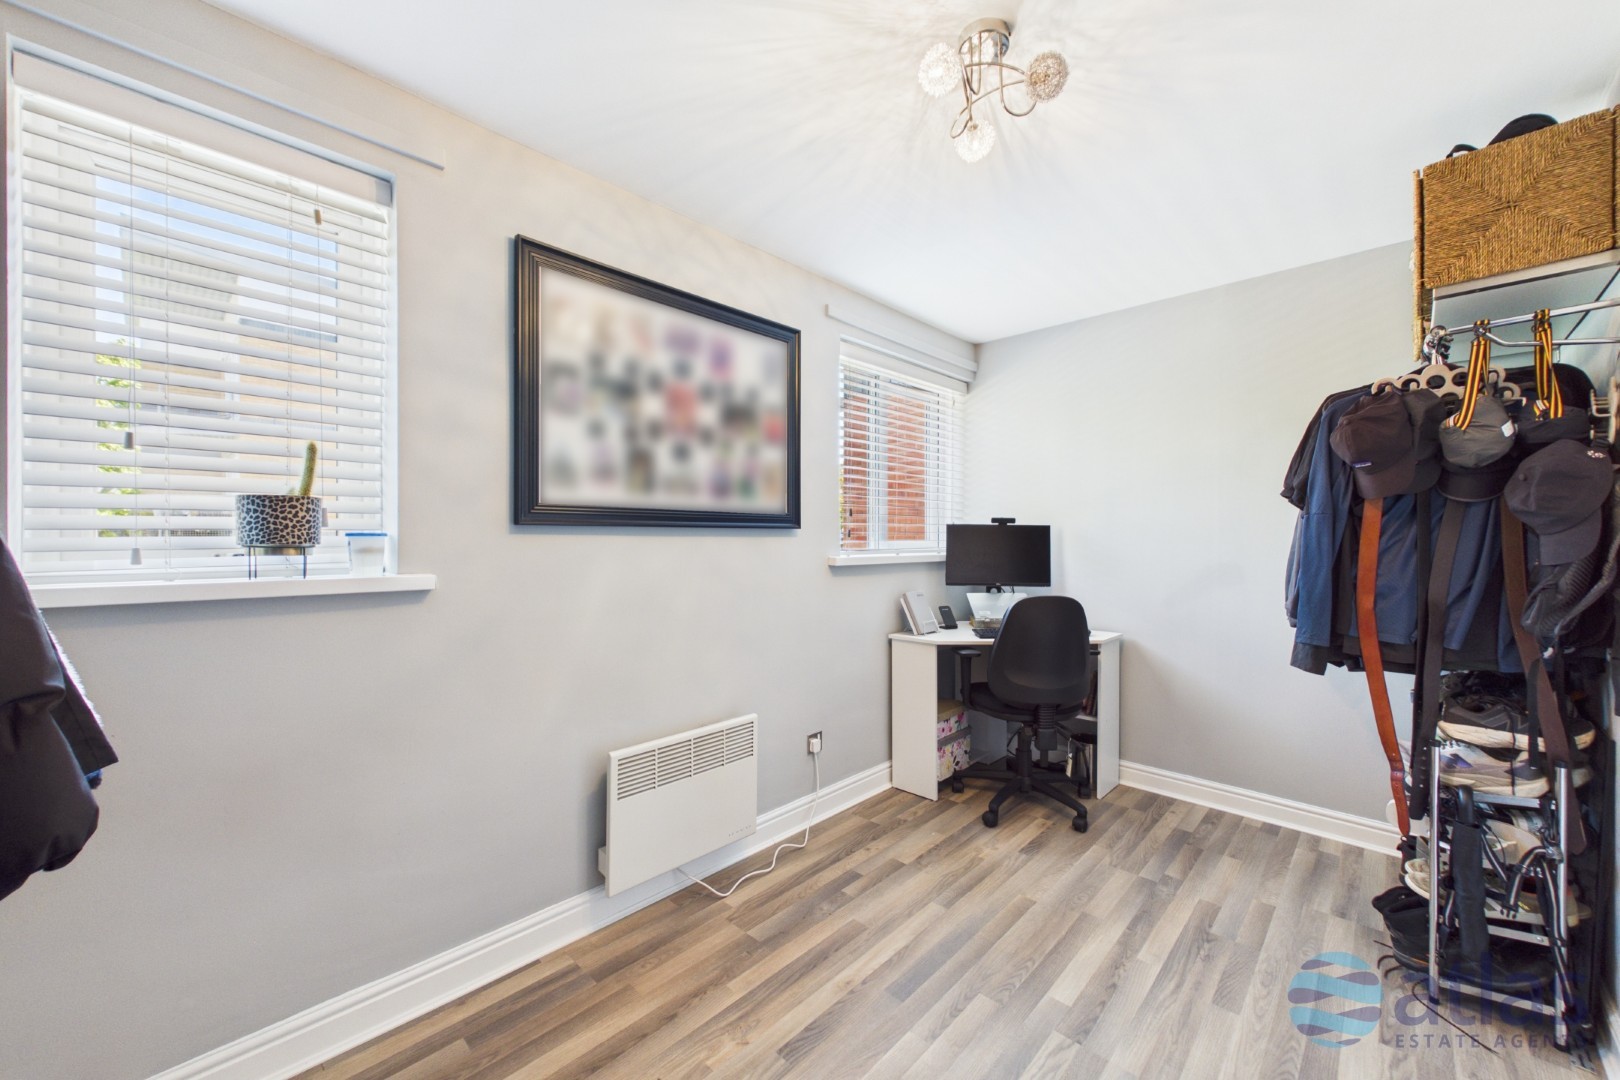
A contemporary fitted kitchen sits adjacent, finished to a high standard with integrated appliances, sleek cabinetry, and generous storage, making it as practical as it is stylish. The apartment further benefits from a second reception room, offering flexibility as a dining area, snug, or home office, perfectly suited to modern living.
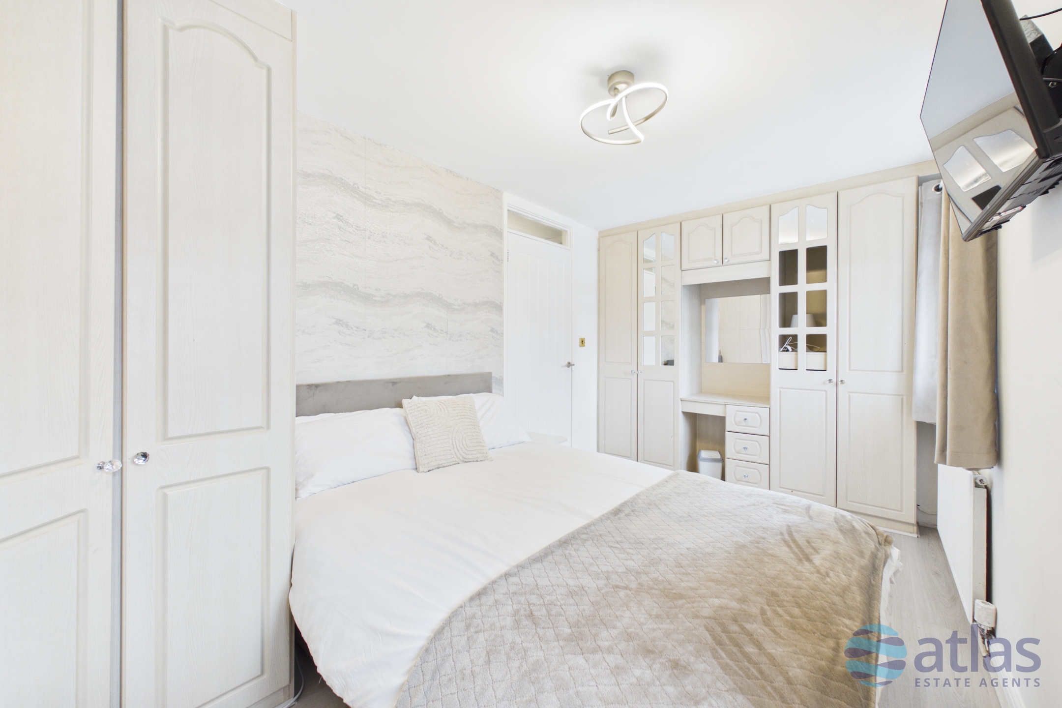
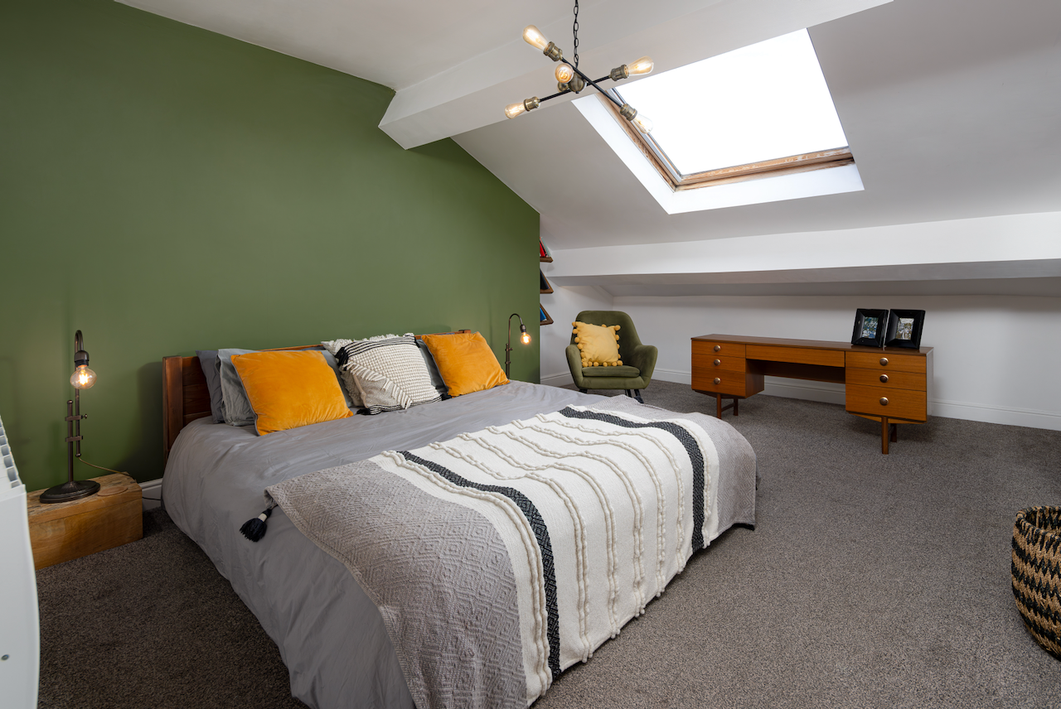
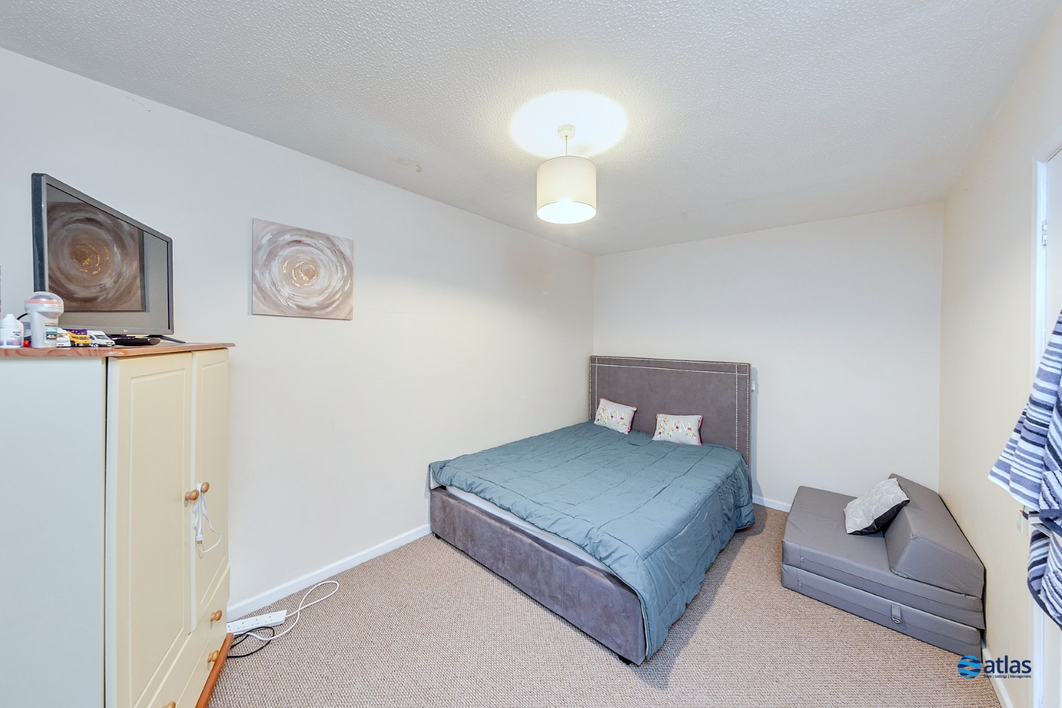
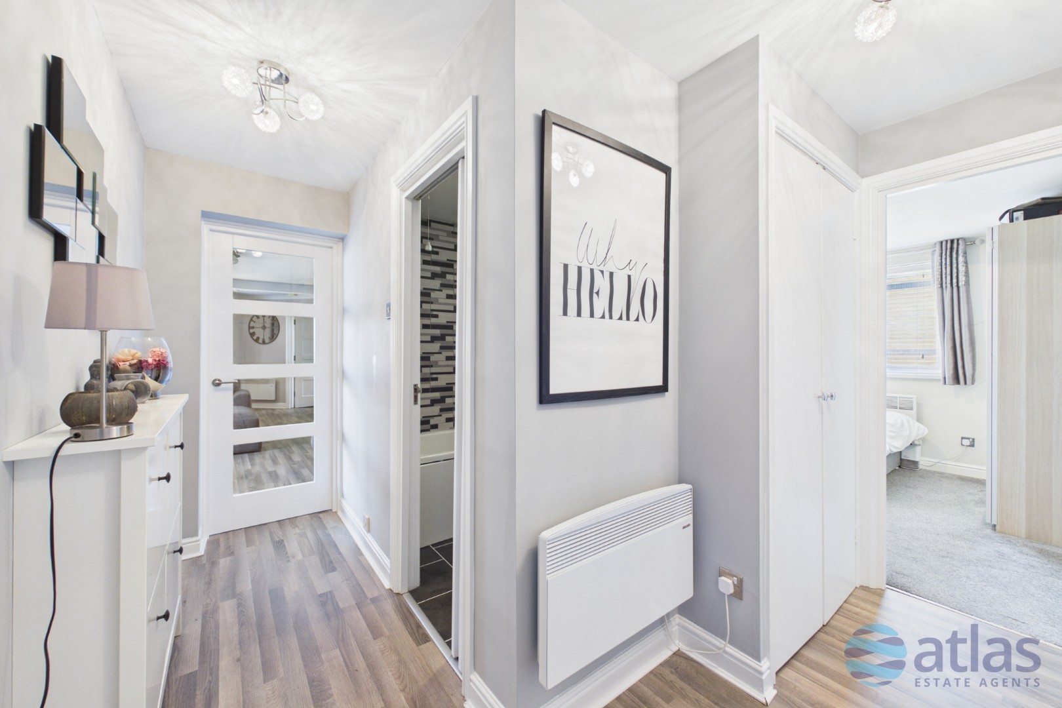
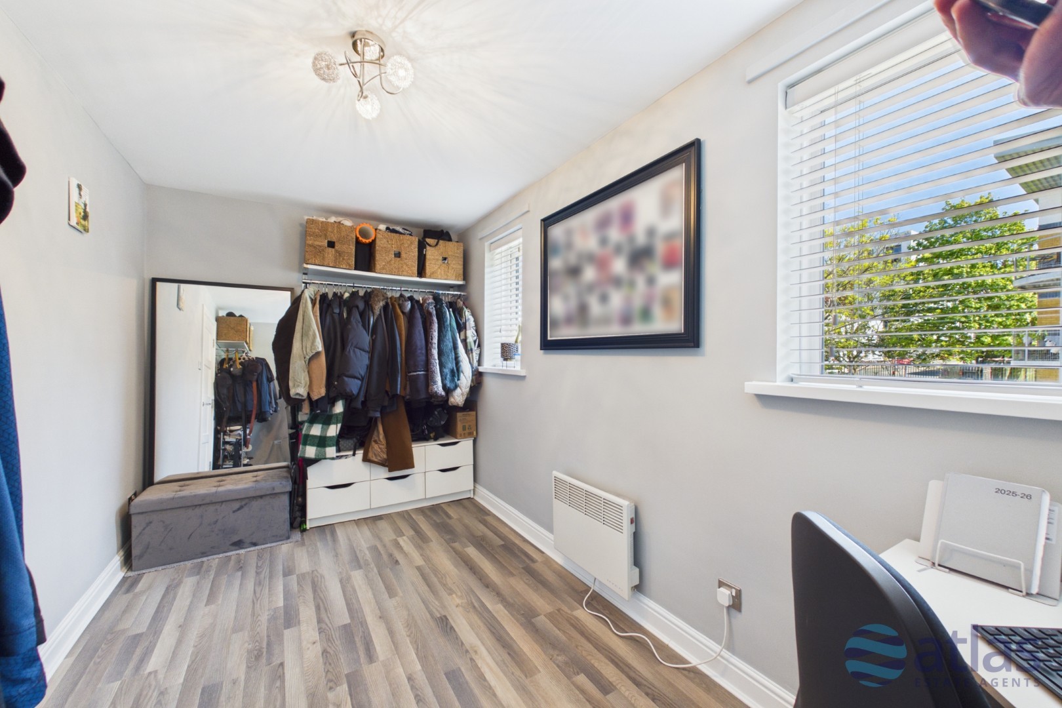
There are three generously proportioned bedrooms, all finished with fitted carpets for comfort. The principal bedroom enjoys the added luxury of a stylish en-suite shower room, while a separate, beautifully maintained bathroom features a full-sized bath with overhead shower, designed with both relaxation and convenience in mind.
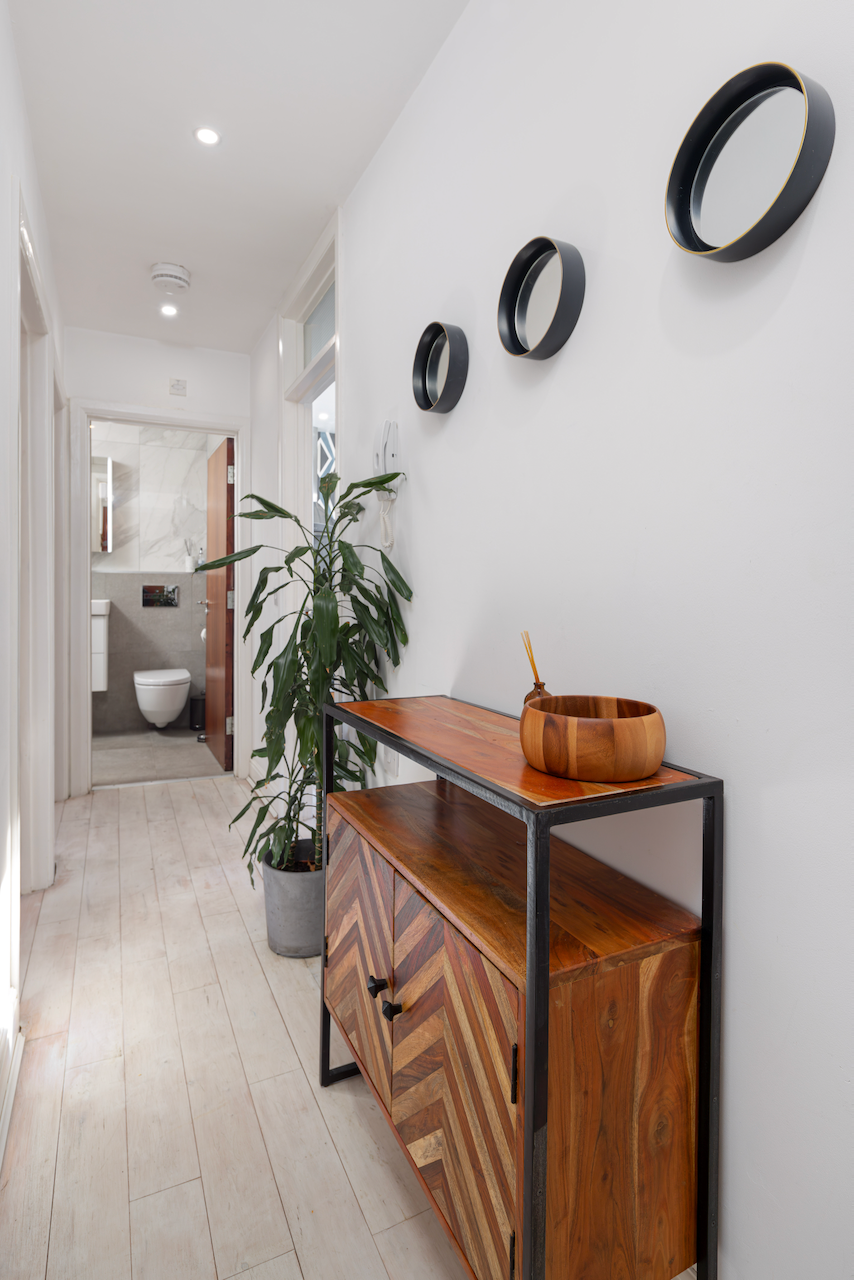
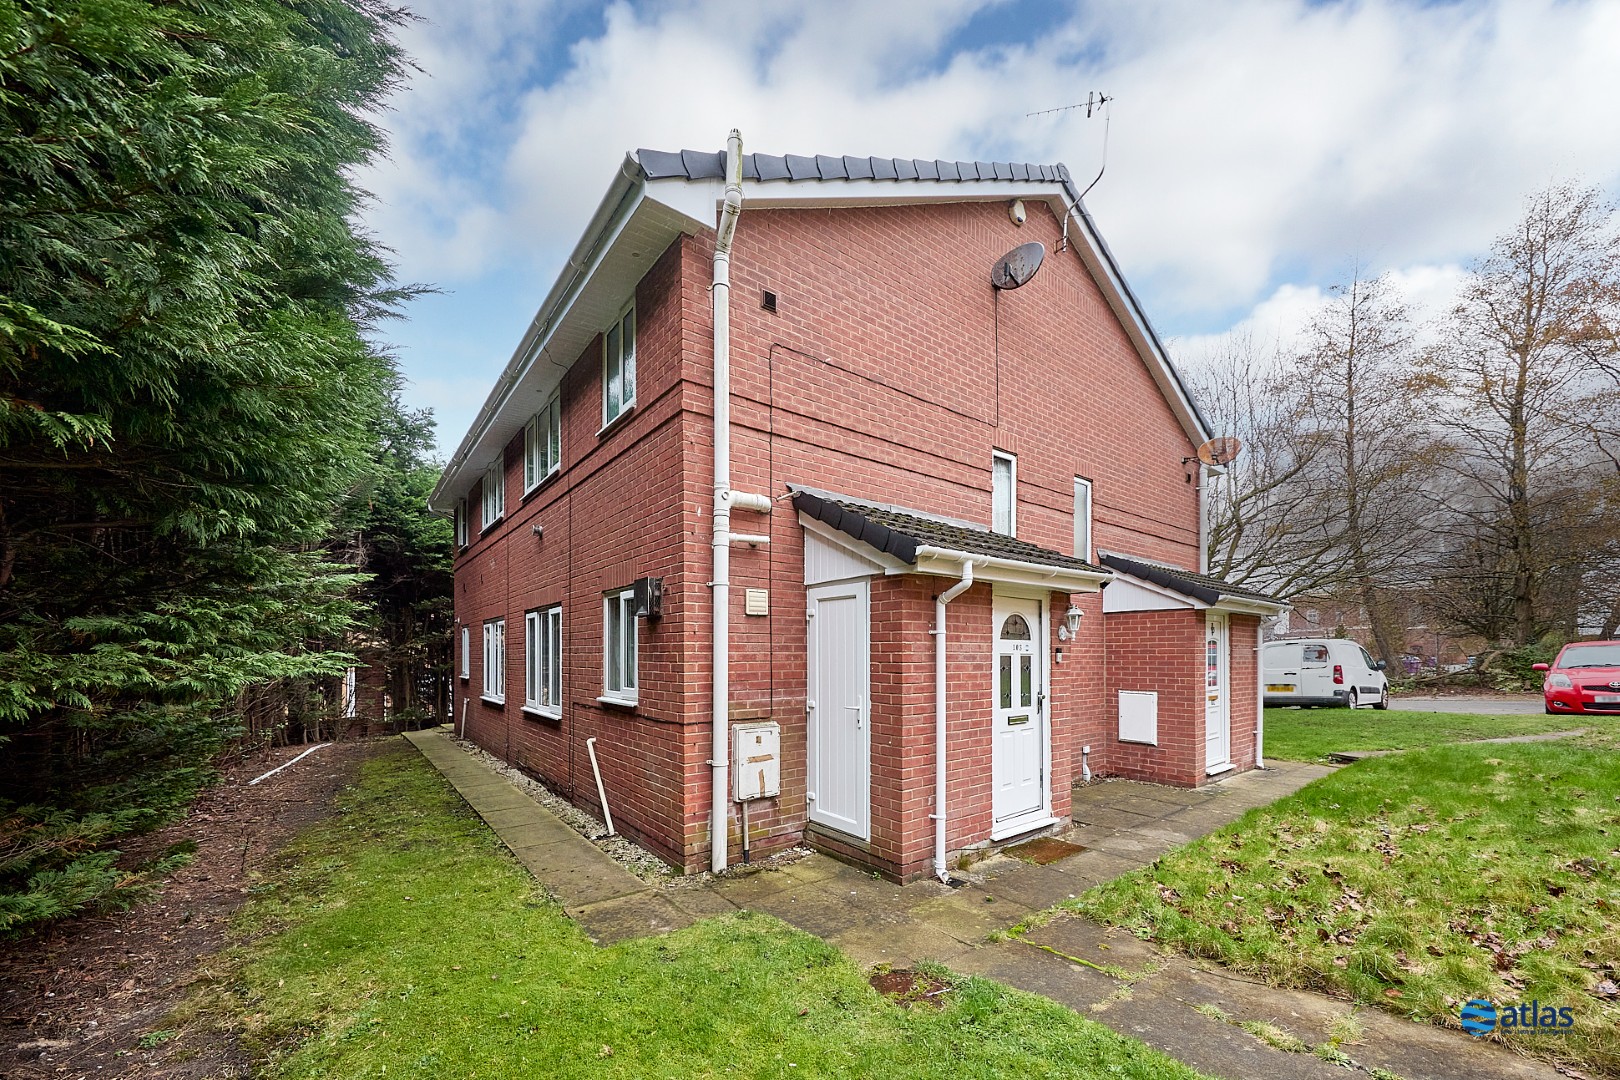
Additional features include a secure audio intercom entry system, beautifully kept communal gardens, one allocated parking space with additional visitor parking, and the reassurance of a well-maintained residential setting. Set within The Anchorage on the iconic Liverpool docks, this is a home that combines waterfront charm with city-centre accessibility in equal measure.
Media & Documents
Further details
- Property Type
- Apartment
- Bedrooms
- 3
- Receptions
- 2
- Floor Space
- 73 square metres / 783 sq ft
- Council Tax Band
- C
- EPC Rating
- D (View EPC)
- Local Authority
- Liverpool City Council
- Parking Spaces
- 1
- Heating/Energy
- Double Glazing, Electric Heating
- Tenure
- Leasehold
- Bathrooms
- 2
- Floors
- 1
- Parking
- Allocated
- Outside Space
- Communal Gardens
- White Goods
- Oven (Electric), Hob (Ceramic)
Map & Street View
No nearby places found.
Note: The pin shows the approximate location based on postcode and may not represent the exact address.
Need to speak with us?
Property Calculators
Estimated Monthly Repayment
£0
Estimated Stamp Duty
£0
—
Estimated Rental Yield
0.00%
Similar Properties
Disclaimer: These particulars, whilst believed to be accurate are set out as a general outline only for guidance and do not constitute any part of an offer or contract. Intending purchasers should not rely on them as statements of representation of fact, but must satisfy themselves by inspection or otherwise as to their accuracy. No person in this firms employment has the authority to make or give any representation or warranty in respect of the property. All measurements are approximate.